For Sale: 769 White Clover Way, Mississauga, ON - REW
Boost your listing
Listing featured. Your listing will be featured on REW.
View featured placement
$1,599,900
5 + 3 bd 4 ba 2500 - 3000 sf House

769 White Clover WayMississauga, ON, L5V 0C2

East Credit
  • 5 + 3 Bed
  • 4 Bath
  • 2500 - 3000 Sqft
  • House

About this home

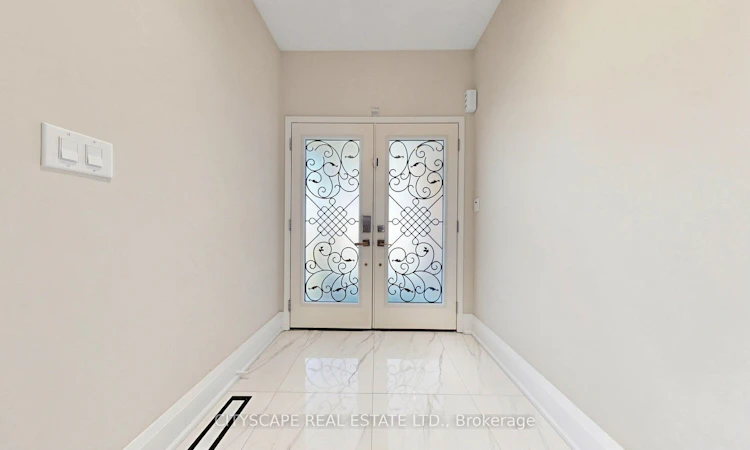
Stunning Upgraded 5+3 Bedroom Detached Home/Legal Basement apartment with Over 4,190 Sq. Ft. of Living Space in Prime Mississauga Welcome to this exceptional 5+3 bedroom detached residence offering approximately 4,192 sq. ft. of beautifully finished living space (2,860 sq. ft. above grade + 1,332 sq. ft. Legal professionally finished basement) in one of Mississauga's most sought-after neighbourhoods. Enjoy an unbeatable location with just 1 minute to Highway 403, 5 minutes to Highway 401, and convenient access to Square One Shopping Centre, Heartland Town Centre, major shopping, restaurants, grocery stores, parks, top-rated schools, hospitals, and Masjid Al-Farooq. Everything you need is just moments away. Designed for both comfortable family living and elegant entertaining, the main floor features a private office that can easily serve as an additional bedroom, along with a spacious separate family room complete with a cozy fireplace. The home boasts a bright, open-concept layout with generous principal rooms, abundant natural light, and meticulous pride of ownership throughout. The luxurious primary suite offers a walk-in closet and a beautifully renovated 5-piece ensuite. A second primary bedroom also features its own private 5-piece ensuite, making it ideal for extended family or guests. Over the past few years, hundreds of thousands of dollars have been invested in premium upgrades, including: -Gorgeous custom-designed kitchen with built-in appliances -New hardwood flooring throughout -Elegant fully enclosed glass front entrance -Pot Lights on Main floor, 2nd floor, basement & outside -Beautifully renovated modern bathrooms -Professionally finished legal 2-bedroom basement apartment with a separate entrance-perfect for rental income or multigenerational living This move-in-ready home combines luxury, space, functionality, and an unbeatable location. A rare opportunity to own a truly exceptional property in the heart of Mississauga. A must-see!
Listed by: Muhammad Ahsan Wali, Salesperson, CITYSCAPE REAL ESTATE LTD.

Home facts and features

Price details
List Price
Gross Taxes for 2026
$10,661
Home facts
Bedrooms
5 + 3
Full Bathrooms
4
Parking Spaces
4
Property Type
House
Lot Size
40 ft x 105 ft (4240 ft²)
Depth
105.8
Frontage
40.08
Year Built
16 - 30 yrs old
Exterior Finish
Brick
Heating Type
Forced Air, Gas
Cooling
Central Air
Basement Details
Apartment, Separate Entrance
Community
Agent details
Primary Agent
Primary Broker
CITYSCAPE REAL ESTATE LTD.
Listing details
Days on REW
1 Day
MLS® Number
W13625690
Source
Toronto Real Estate Board
Is this your listing? Help it to stand out.

Mortgage Calculator

Estimated Payments
Purchase Price
Mortgage Total
Down Payment
Amortization
25 Years
Interest Rate
3.99%

Connect with our mortgage partner

REW Money

REW Money

REW Money

Connect with a mortgage expert

The displayed rates are provided as guidance only, are not guaranteed, or are to be considered an approval of credit. Approval will be based solely on your personal situation. You are encouraged to speak with a Mortgage Professional for the most accurate information and to determine your eligibility.

Property Insights

St Bernadette Elementary School
  • Catholic
  • JK - 8
Huntington Ridge Public School
  • Public
  • JK - 6
Corpus Christi School
  • Catholic
  • JK - 8
Edenrose School
  • Public
  • JK - 8
Fallingbrook Middle School
  • Public
  • JK - 8
Rick Hansen Secondary School
  • Public
  • 9 - 12
St Matthew School
  • Catholic
  • JK - 8
St Herbert School
  • Catholic
  • JK - 8
St Gertrude School
  • Catholic
  • JK - 8
Sherwood Mills Public School
  • Public
  • JK - 6
School catchments and distances are intended to be used as reference only. To verify enrolment eligibility for a property, contact the school directly.Report Incorrect Info
Listing data is subject to copyright, disclaimer, and additional requirements from the data provider. See our Terms of Use for terms applicable to this listing. Listing data was last updated on 2026-07-31.
We use cookies and other technologies for functionality, security, and to provide you with a personalized experience on our online services. By continuing to use our online services, you agree to our Privacy Policy and Terms of Use. For information on how to adjust your privacy settings, visit our Cookie Policy.
Dismiss

