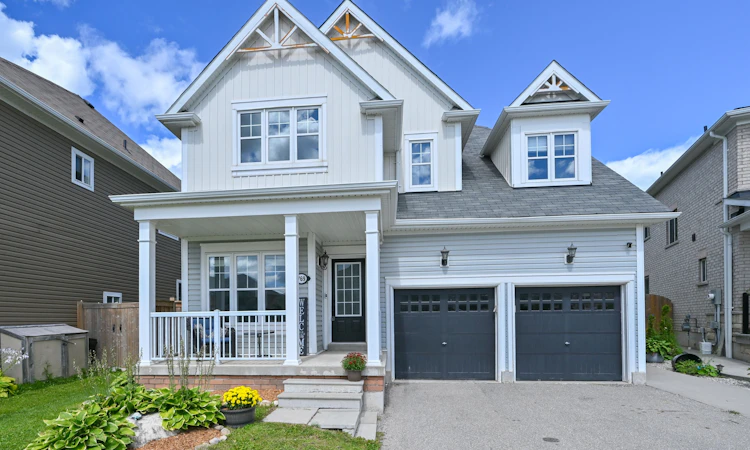
For Sale: 769 Halbert Drive, Shelburne, ON - REW
Boost your listing
Listing featured. Your listing will be featured on REW.
View featured placement
$729,900
4 bd 3 ba 2000 - 2500 sf House

769 Halbert DriveShelburne Area, ON, L9V 3S3

  • 4 Bed
  • 3 Bath
  • 2000 - 2500 Sqft
  • House

About this home

Bright, white and beautifully maintained, this inviting home with 9' ceilings is located in an attractive, popular neighbourhood. The front, covered front porch is great for keeping an eye on the kids or chatting with neighbours. A pretty, fenced backyard backs onto a wooded area and features a large deck with multiple seating areas, BBQ space and adjacent firepit. There's plenty of green space for whatever suits your lifestyle-from a children's playset or gardens, to potentially even a plunge or cocktail pool. Families and pet owners will appreciate the shiny white flooring throughout the main living areas-it's exceptionally easy to clean, with less worry about spills, pet hair, scuffs or scratches. The neutral décor throughout adds to the home's fresh, move-in-ready appeal. The kitchen features stainless steel appliances and overlooks the dining area and spacious family room, with a walk-out to the gorgeous backyard. A convenient main-floor powder room and garage entry are just a few steps down from the hall. At the front entrance, a half wall overlooks the room currently used as a home office. Upstairs, you'll find four generously sized bedrooms. Oak staircase leads to upper level where the primary bedroom features a wall-to-wall closet with built-ins and a full ensuite with whirlpool tub and walk-in shower. The other three bedrooms have charming alcoves created by the sloping ceilings, and the family bathroom offers a tub/shower combination and double sinks. Original Owner. Freshly painted throughout and truly move-in ready, this home offers comfortable living both inside and out.
Listed by: Sharon Grant, Salesperson, ROYAL LEPAGE RCR REALTY

Home facts and features

Price details
List Price
Gross Taxes for 2026
$5,458
Home facts
Bedrooms
4
Full Bathrooms
3
Parking Spaces
4
Property Type
House
Lot Size
43 ft x 126 ft (5540 ft²)
Depth
126.5
Frontage
43.8
Exterior Finish
Vinyl Siding, Brick
Heating Type
Forced Air, Gas
Cooling
Central Air
Basement Details
Unfinished
Features
Fenced Yard
Agent details
Primary Agent
Sharon Grant
Primary Broker
ROYAL LEPAGE RCR REALTY
Listing details
Days on REW
3 Days
MLS® Number
X13729114
Source
Toronto Real Estate Board
Is this your listing? Help it to stand out.

Mortgage Calculator

Estimated Payments
Purchase Price
Mortgage Total
Down Payment
Amortization
25 Years
Interest Rate
3.99%

Connect with our mortgage partner

REW Money

REW Money

REW Money

Connect with a mortgage expert

The displayed rates are provided as guidance only, are not guaranteed, or are to be considered an approval of credit. Approval will be based solely on your personal situation. You are encouraged to speak with a Mortgage Professional for the most accurate information and to determine your eligibility.

Property Insights

École Primaire Onslow (Onslow)
  • n/a
  • -
  • In Catchment
École De La Vallée-Des-Voyageurs (Sainte-Marie)
  • n/a
  • -
  • In Catchment
École De La Vallée-Des-Voyageurs (Notre-Dame-De-La-Joie)
  • n/a
  • -
  • In Catchment
École Au Coeur-Des-Collines (Sainte-Cécile)
  • n/a
  • -
  • In Catchment
École Secondaire Des Lacs
  • n/a
  • -
  • In Catchment
École Au Coeur-Des-Collines (La Pêche)
  • n/a
  • -
  • In Catchment
École Des Tournesols (Tournesols, Des)
  • n/a
  • -
  • In Catchment
École Internationale Du Village (Limoges)
  • n/a
  • -
  • In Catchment
École Internationale Du Village (Saint-Paul)
  • n/a
  • -
  • In Catchment
École Lord Aylmer (Lord Aylmer Senior Campus)
  • n/a
  • -
  • In Catchment
School catchments and distances are intended to be used as reference only. To verify enrolment eligibility for a property, contact the school directly.Report Incorrect Info
Listing data is subject to copyright, disclaimer, and additional requirements from the data provider. See our Terms of Use for terms applicable to this listing. Listing data was last updated on 2026-09-03.
We use cookies and other technologies for functionality, security, and to provide you with a personalized experience on our online services. By continuing to use our online services, you agree to our Privacy Policy and Terms of Use. For information on how to adjust your privacy settings, visit our Cookie Policy.
Dismiss

