For Sale: 768 Franklinway Crescent, London, ON - REW
Boost your listing
Listing featured. Your listing will be featured on REW.
View featured placement
$1,679,900
7 bd 5 ba 2500 - 2999 sf House

768 Franklinway CrescentLondon, ON, N6G 5C8

Sunningdale
  • 7 Bed
  • 5 Bath
  • 2500 - 2999 Sqft
  • House

About this home

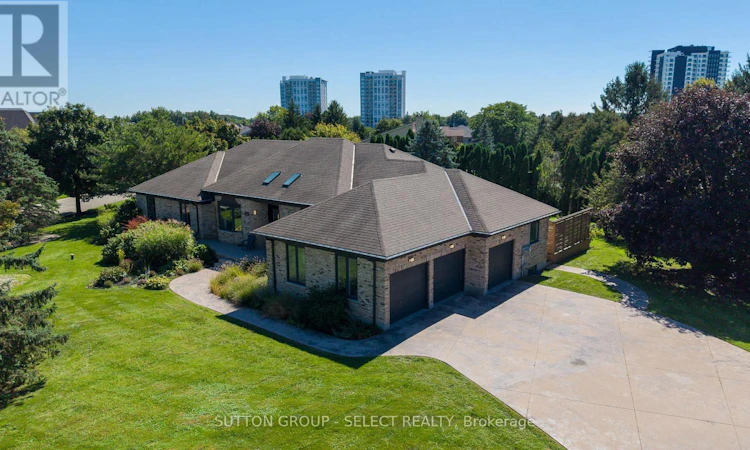
Set on an impressive 0.6-acre lot in North London, this spacious sprawling ranch offers a rare combination of scale, flexibility and privacy. With approximately 3,157 sq. ft. of above-grade living space plus approximately 2,945 sq. ft. on the lower level, offering over 6,100 sq. ft. of interior space across both levels, the home provides a comfortable, easy-flowing layout with generous principal rooms and exceptional flexibility.The property offers 4+3 bedrooms, 2 dens and 5 bathrooms, including a separate in-law suite that adds valuable flexibility for extended family, guests, a home office or independent living. Thoughtfully separated from the main living areas, the suite offers privacy while remaining connected to the home.The oversized triple-car garage is complemented by an expansive stamped-concrete driveway with ample parking for family and guests, along with an additional half-garage located in the backyard. Beyond the home, the large lot offers space to enjoy the outdoors, entertain, create a play area or simply appreciate the privacy that comes with this setting.Recent updates include a newer furnace and central air conditioning, adding comfort and efficiency, as well as a solar energy system.With its substantial living space, versatile bedroom configuration, 4+3 bedrooms, 2 dens and 5 bathrooms, separate suite, triple-car garage plus an additional half-garage in the backyard, and generous lot, this is a property that offers both comfort and long-term flexibility, an ideal fit for buyers seeking an executive North London home with room for family, guests and the way they live today.Located close to Masonville, Western University, high schools and elementary schools, University Hospital and all local amenities. (id:63626)
Listed by: ELIZABETH BURNETT, Sales Representative, SUTTON GROUP - SELECT REALTY

Home facts and features

Price details
List Price
Gross Taxes for 2025
$10,427
Home facts
Bedrooms
7
Full Bathrooms
4
Partial Bathrooms
1
Parking Spaces
11
Parking Details
Garage, Attached Garage
Property Type
House
Lot Size
148 ft x 164 ft (24378 ft²)
Depth
164.5 feet
Frontage
148.2 feet
Title
Freehold
Style
Bungalow
Exterior Finish
Brick
Heating Type
Heat Pump, Natural gas
Cooling
Central air conditioning
Basement Details
Partially finished, Apartment in basement, ,
Features
In-Law Suite
Appliances
Dishwasher, Dryer, Garage door opener remote(s), Microwave, Two Refrigerators, Two Washers, Two stoves
Community
Agent details
Primary Agent
ELIZABETH BURNETT
Primary Broker
SUTTON GROUP - SELECT REALTY
Listing details
Days on REW
1 Day
MLS® Number
X13782614
Source
Canadian Real Estate Association
Board
London and St. Thomas Association of REALTORS®

Is this your listing? Help it to stand out.

Mortgage Calculator

Estimated Payments
Purchase Price
Mortgage Total
Down Payment
Amortization
25 Years
Interest Rate
3.99%

Connect with our mortgage partner

REW Money

REW Money

REW Money

Connect with a mortgage expert

The displayed rates are provided as guidance only, are not guaranteed, or are to be considered an approval of credit. Approval will be based solely on your personal situation. You are encouraged to speak with a Mortgage Professional for the most accurate information and to determine your eligibility.

Property Insights

St. Andre Bessette Secondary School
  • Catholic
  • 9 - 12
Emily Carr Public School
  • Public
  • JK - 8
St Catherine of Siena School
  • Catholic
  • JK - 8
St Marguerite d'Youville School
  • Catholic
  • JK - 8
Masonville Public School
  • Public
  • JK - 8
Sir Frederick Banting Secondary School
  • Public
  • 9 - 12
Wilfrid Jury Public School
  • Public
  • JK - 8
St Thomas More School
  • Catholic
  • JK - 8
Jack Chambers Public School
  • Public
  • JK - 8
St. Kateri School
  • Catholic
  • JK - 8
School catchments and distances are intended to be used as reference only. To verify enrolment eligibility for a property, contact the school directly.Report Incorrect Info
Listing data is subject to copyright, disclaimer, and additional requirements from the data provider. See our Terms of Use for terms applicable to this listing. Listing data was last updated on 2026-09-14.
We use cookies and other technologies for functionality, security, and to provide you with a personalized experience on our online services. By continuing to use our online services, you agree to our Privacy Policy and Terms of Use. For information on how to adjust your privacy settings, visit our Cookie Policy.
Dismiss

