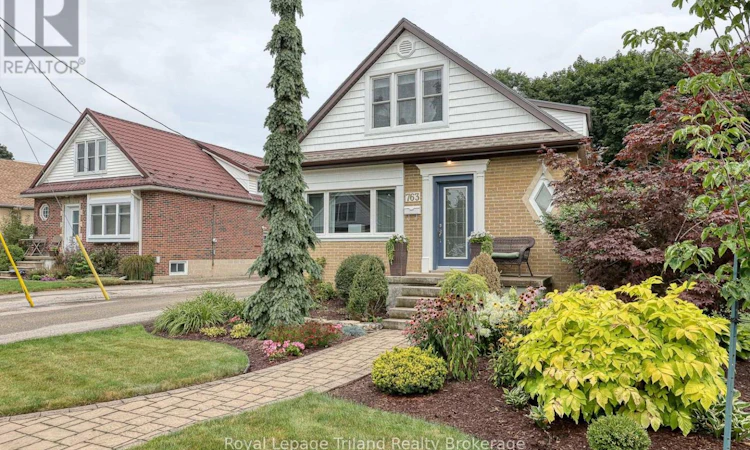
For Sale: 763 Wilton Crescent, Woodstock, ON - REW
Boost your listing
Listing featured. Your listing will be featured on REW.
View featured placement
$597,000
3 bd 2 ba 1100 - 1499 sf House

763 Wilton CrescentWoodstock, ON, N4S 7H4

  • 3 Bed
  • 2 Bath
  • 1100 - 1499 Sqft
  • House

About this home

Welcome to this beautiful home on a quiet crescent in the north end of Woodstock. Simply said 763 Wilton Crescent is immaculate and extremely well maintained. From the incredible curb appeal with meticulous landscaping to the tasteful move in ready interior. The amazing private, treed backyard includes a large covered deck with sky lights with a retractable patio screen and a 15' x 11' spacious shed. After a wonderful 46 years the present owners are ready for new buyers to love and appreciate this home and neighbourhood as they have. This 3 bedroom, 2 bath home has newer updates as well as holding on to some original character. The modern front door leads you to a comfortable roomy living room, to the back of the home is an open concept kitchen and dining area, lots of space to entertain with lovely hardwood floors. A main floor bedroom and a refreshed 3pc bath with a soaker tub complete the main floor. A newer plush carpet leads you up the stairs to 2 very good size bedrooms, one is being used as the primary bedroom with a king size bed, there is also a 3pc updated bathroom on the 2nd floor with a walk in shower. There is a family room in the basement as well as a room suitable for an office or work out room. Lots of storage in the utility/laundry room. Some updates include 100 amp breaker panel (2024), Gas furnace and central air (2020). The windows are newer double hung with many having custom window coverings. Another bonus with this home is NO rentals. The hot water heater, water softener and R/O system are all owned. The location is key, a quiet crescent, close to schools and parks. Very desirable for any age group. (id:63626)
Listed by: Carolyn Muzzin, Sales Representative, Royal Lepage Triland Realty Brokerage

Home facts and features

Price details
List Price
Gross Taxes for 2026
$4,016
Home facts
Bedrooms
3
Full Bathrooms
2
Parking Spaces
3
Parking Details
No Garage
Property Type
House
Depth
130.3 feet
Frontage
52.9 feet
Title
Freehold
Exterior Finish
Brick, Vinyl siding
Heating Type
Forced air, Natural gas
Cooling
Central air conditioning
Basement Details
Partially finished,
Features
Level, Wooded area
Appliances
Dishwasher, Dryer, Gas stove(s), Microwave, Refrigerator, Washer, Water Heater, Water Treatment, Water softener, Window Coverings
Agent details
Primary Agent
Carolyn Muzzin
Primary Broker
Royal Lepage Triland Realty Brokerage
Listing details
Days on REW
1 Day
MLS® Number
X13657754
Source
Canadian Real Estate Association

Is this your listing? Help it to stand out.

Mortgage Calculator

Estimated Payments
Purchase Price
Mortgage Total
Down Payment
Amortization
25 Years
Interest Rate
3.99%

Connect with our mortgage partner

REW Money

REW Money

REW Money

Connect with a mortgage expert

The displayed rates are provided as guidance only, are not guaranteed, or are to be considered an approval of credit. Approval will be based solely on your personal situation. You are encouraged to speak with a Mortgage Professional for the most accurate information and to determine your eligibility.

Property Insights

Roch Carrier French Immersion Public School
  • Public
  • K - 8
Winchester Street Public School
  • Public
  • JK - 8
Huron Park Secondary School
  • Public
  • 9 - 12
Northdale Public School
  • Public
  • JK - 8
Woodstock Collegiate Institute
  • Public
  • 9 - 12
Springbank Public School
  • Public
  • JK - 8
Central Public School
  • Public
  • JK - 8
St Michael's
  • Catholic
  • JK - 8
Oliver Stephens Public School
  • Public
  • JK - 8
College Avenue Secondary School
  • Public
  • 9 - 12
School catchments and distances are intended to be used as reference only. To verify enrolment eligibility for a property, contact the school directly.Report Incorrect Info
Listing data is subject to copyright, disclaimer, and additional requirements from the data provider. See our Terms of Use for terms applicable to this listing. Listing data was last updated on 2026-08-10.
We use cookies and other technologies for functionality, security, and to provide you with a personalized experience on our online services. By continuing to use our online services, you agree to our Privacy Policy and Terms of Use. For information on how to adjust your privacy settings, visit our Cookie Policy.
Dismiss

