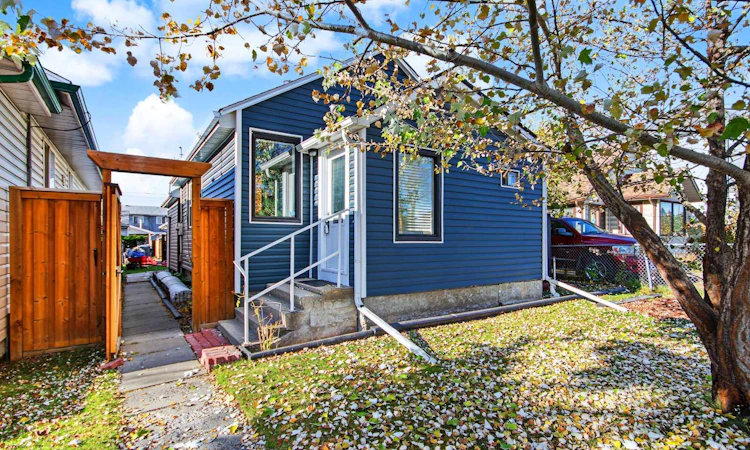
For Sale: 7623 Ogden Road SE, Calgary, AB - REW
Boost your listing
Listing featured. Your listing will be featured on REW.
View featured placement
$479,900
3 bd • 2 ba • 805 sf • House

7623 Se Ogden RoadCalgary, AB, T2C 1C2

Ogden
  • 3 Bed
  • 2 Bath
  • 805 Sqft
  • House

About this home

Discover serenity within this charming bungalow nestled within Ogden, SE Calgary, a community prized for its tranquility and convenient access. This detached Bungalow is thoughtfully designed with 3 bedrooms and 2 full bathrooms, welcomes you with an open floorplan, immediately creating a sense of spaciousness and warmth. Hardwood floors grace the main level, complemented by ceramic tile accents, while large windows ensure ample natural light and modern efficiency. Two bedrooms reside above grade, providing comfortable retreats, alongside 1 full 4 pc bathroom offering convenience and ease. Stainless Steel Appliances complement the Black Granite countertops in the kitchen, providing a stylish focal point for culinary pursuits Below, a finished basement extends living space with another bedroom, complete with its own 3 pc bathroom, alongside a versatile den area and dedicated utility/storage room.. Outside, the meticulously landscaped lot, spanning over 3600 square feet, offers a level backyard with low maintenance landscaping. An oversized double detached garage provides secure parking for two vehicles. With playground, schools, shopping, and quick access to major routes nearby, this bungalow embodies comfortable living within a vibrant community setting.
Listed by: Thomas Yeung, Sotheby's International Realty Canada

Home facts and features

Price details
List Price
Home facts
Bedrooms
3
Full Bathrooms
2
Parking Spaces
2
Property Type
House
Lot Size
3638 ft²
Frontage
33.00 sqft
Year Built
Built in 1940 (86 yrs old)
Style
Bungalow
Exterior Finish
Vinyl Siding, Wood Frame
Heating Type
Forced Air
Basement Details
Full
Features
Granite Counters, In Basement, No Animal Home, Open Floorplan, Playground, Schools Nearby, See Remarks, Shopping Nearby, Sidewalks, Street Lights, Vinyl Windows
Appliances
Dishwasher, Dryer, Microwave, Refrigerator, Stove, Washer
Community
Agent details
Primary Agent
Primary Broker
Sotheby's International Realty Canada
Listing details
Days on REW
1 Day
MLS® Number
A2356942
Source
Pillar 9
Board
Calgary Real Estate Board
Is this your listing? Help it to stand out.

Mortgage Calculator

provided by REW Digital Ltd
Estimated Payments
Purchase Price
Mortgage Total
Down Payment
Amortization
25 Years
Interest Rate
3.99%

Connect with our mortgage partner

Aamir Khalique

Aamir Khalique

Dominion Lending

Found a home you love? Let's get you pre-approved and mortgage-ready so you can shop with confidence and make stronger offers.

Connect with a mortgage expert

The displayed rates are provided as guidance only, are not guaranteed, or are to be considered an approval of credit. Approval will be based solely on your personal situation. You are encouraged to speak with a Mortgage Professional for the most accurate information and to determine your eligibility.

Property Insights

Almadina Language Charter Academy (Ogden Campus)
  • n/a
  • -
  • In Catchment
St. Bernadette School
  • n/a
  • -
  • In Catchment
Holy Angels School
  • n/a
  • -
  • In Catchment
Sherwood School
  • n/a
  • -
  • In Catchment
Banting And Best School
  • n/a
  • -
  • In Catchment
Riverbend School
  • n/a
  • -
  • In Catchment
Third Academy Calgary South
  • n/a
  • -
  • In Catchment
The Third Academy
  • n/a
  • -
  • In Catchment
Foundations For The Future Charter Academy - Southeast Elementary Campus
  • n/a
  • -
  • In Catchment
West Island College
  • n/a
  • -
  • In Catchment
School catchments and distances are intended to be used as reference only. To verify enrolment eligibility for a property, contact the school directly.Report Incorrect Info
Listing data is subject to copyright, disclaimer, and additional requirements from the data provider. See our Terms of Use for terms applicable to this listing. Listing data was last updated on 2026-11-05.
We use cookies and other technologies for functionality, security, and to provide you with a personalized experience on our online services. By continuing to use our online services, you agree to our Privacy Policy and Terms of Use. For information on how to adjust your privacy settings, visit our Cookie Policy.
Dismiss