For Sale: 7617 Park Lane, County of Grande Prairie, AB - REW
Boost your listing
Listing featured. Your listing will be featured on REW.
View featured placement
$964,000
5 bd 4 ba 2580 sf House

7617 Park LaneCounty of Grande Prairie, AB, T8X 0G4

  • 5 Bed
  • 4 Bath
  • 2580 Sqft
  • House

About this home

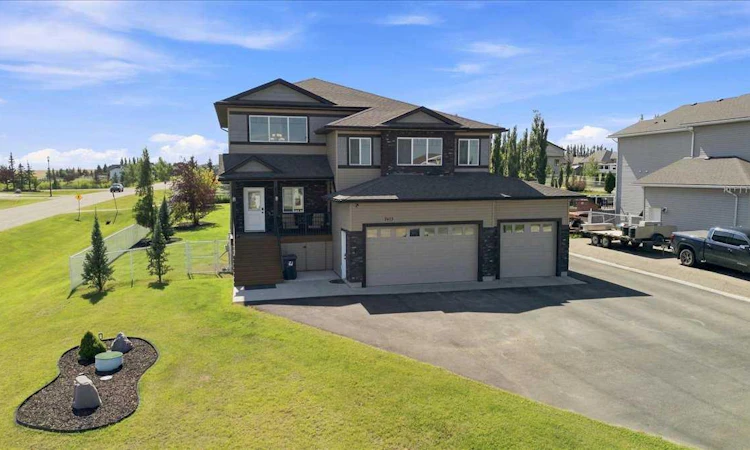
Welcome to this impressive air conditioned 2580 sq ft 2 storey, 5 bedroom, 3.5 bathroom home in Carriage Lane Estates, offering an additional 947 sq ft of fully developed basement space. This home is an exceptional combination of comfort, functionality, and outdoor living. The large inviting entrance is perfect for today's growing family. The main floor features a spacious living room with a gas fireplace, dining area highlighted by a stunning stone feature wall, and a well- appointed kitchen complete with granite countertops, large island and corner pantry. A convenient half bath and rear entry provide easy access to the attached heated triple car garage. Upstairs, you will find 3 generous sized bedrooms, including a spacious primary with walk-in closet and ensuite featuring dual vanities, soaker tub, and separate shower. A bright bonus room provides additional living space, while the second level laundry room offers convenience with a sink, cabinetry and abundant storage. The fully developed basement is perfect for family, recreation, guests or a home office including 2 bedrooms, full bath and family room. Outside, this property shines! Step onto the maintenance free triple-tiered deck, complete with gas line for the BBQ, a private enclosure with new 6 person hot tub. The fully fenced and landscaped yard features irrigation, mature raspberry, strawberry and rhubarb patches and 20-foot garden boxes for flowers or vegetables. A chain link dog run is located off the back of the garage. If you are hobbyist, recreational enthusiast or a family with multiple vehicles this property offers an attached heated triple car garage (31x29), asphalt extending to the backyard to the detached heated double car garage (23x23) creating space for toys and/or RV parking. Lets not forget additional storage in shed and space tucked beneath both the front and rear decks for seasonal items. There is a park across the street and a pond 2 blocks south great for skating on during the winter months. This home is a must see. Contact a Realtor today to schedule your private viewing.
Listed by: Dianna Robertson, Royal LePage - The Realty Group

Home facts and features

Price details
List Price
Home facts
Bedrooms
5
Full Bathrooms
3
Partial Bathrooms
1
Parking Spaces
5
Property Type
House
Lot Size
22216 ft²
Frontage
81.00 ft
Year Built
Built in 2014 (12 yrs old)
Style
2 Storey
Heating Type
Fireplace(s),Forced Air
Cooling
Central Air
Basement Details
Full
Features
Back Yard, Bbq Gas Line, Central Vacuum, Corner Lot, Dog Run, Dog Run Fenced In, Double Vanity, Front Yard, Fruit Trees/shrub(s), Garden, Gas, Gazebo, Granite Counters, Kitchen Island, Landscaped, Lawn, Living Room, Other, Pantry, Paved, Pond, Schools Nearby, Street Lights, Underground Sprinklers, Upper Level, Walk-in Closet(s), Walking/bike Paths
Amenities
Playground, Storage
Appliances
Central Air Conditioner, Dishwasher, Dryer, Refrigerator, Stove, Washer
Agent details
Primary Agent
Primary Broker
Royal LePage - The Realty Group
Listing details
Days on REW
6 Days
MLS® Number
A2337497
Source
Pillar 9
Board
Grande Prairie & Area Association of REALTORS®
Is this your listing? Help it to stand out.

Mortgage Calculator

Estimated Payments
Purchase Price
Mortgage Total
Down Payment
Amortization
25 Years
Interest Rate
3.99%

Connect with our mortgage partner

Aamir Khalique

Aamir Khalique

Dominion Lending

Found a home you love? Let's get you pre-approved and mortgage-ready so you can shop with confidence and make stronger offers.

Connect with a mortgage expert

The displayed rates are provided as guidance only, are not guaranteed, or are to be considered an approval of credit. Approval will be based solely on your personal situation. You are encouraged to speak with a Mortgage Professional for the most accurate information and to determine your eligibility.

Property Insights

I.V. MacKlin Public School
  • n/a
  • -
Holy Cross Catholic School
  • n/a
  • -
Riverstone Public School
  • n/a
  • -
Crystal Park School
  • n/a
  • -
Hillside Community School
  • n/a
  • -
Maude Clifford Public School
  • n/a
  • -
St. Clement Catholic School
  • n/a
  • -
Mother Teresa School
  • n/a
  • -
Parkside Montessori
  • n/a
  • -
École St. Gerard Catholic School
  • n/a
  • -
School catchments and distances are intended to be used as reference only. To verify enrolment eligibility for a property, contact the school directly.Report Incorrect Info
Listing data is subject to copyright, disclaimer, and additional requirements from the data provider. See our Terms of Use for terms applicable to this listing. Listing data was last updated on 2026-08-26.
We use cookies and other technologies for functionality, security, and to provide you with a personalized experience on our online services. By continuing to use our online services, you agree to our Privacy Policy and Terms of Use. For information on how to adjust your privacy settings, visit our Cookie Policy.
Dismiss

