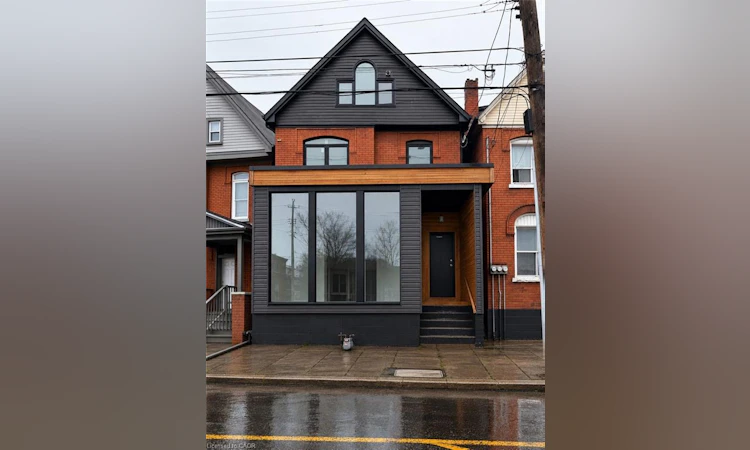
For Sale: 76 Wentworth Street S, Hamilton, ON - REW
Boost your listing
Listing featured. Your listing will be featured on REW.
View featured placement
$899,900
1 bd 3 ba 1920 sf Multifamily

76 Wentworth Street SHamilton, ON, L8N 2Y9

Stinson
  • 1 Bed
  • 3 Bath
  • 1920 Sqft
  • Multifamily

About this home

Exceptional mixed-use investment opportunity in the heart of Hamilton. This beautifully updated property features separately metered commercial and residential spaces, offering immediate income from an established commercial tenant along with the opportunity to secure market rents on the vacant residential units. The leased commercial space provides stable cash flow, while the residential component includes a bright one-bedroom apartment and a well-designed studio suite, both featuring in-suite laundry and excellent leasing potential. Separate hydro meters help reduce operating expenses and simplify management, making this an attractive and efficient investment. An unfinished basement offers additional value-add potential and could be finished to create usable space, subject to buyer verification and any required approvals. Thoughtfully updated throughout, the property combines strong income-generating fundamentals with future upside. The commercial space enjoys excellent street exposure and visibility, while the residential units provide comfortable, modern living accommodations in a highly accessible location. Situated just steps from public transit and along the proposed future LRT corridor, this property is well positioned to benefit from ongoing neighbourhood growth and infrastructure investment. Conveniently located near downtown Hamilton, shopping, restaurants, schools, parks, and major transportation routes, it appeals to a wide range of both commercial and residential tenants. Whether you're expanding your investment portfolio or seeking a property with immediate income and leasing potential, 76 Wentworth Street South presents a rare opportunity to acquire a turnkey mixed-use asset in one of Hamilton's evolving and revitalizing neighbourhoods.
Listed by: Carrie Massey, Keller Williams Complete Realty Brokerage

Home facts and features

Price details
List Price
Gross Taxes for 2026
$7,505
Home facts
Bedrooms
1
Full Bathrooms
3
Property Type
Multifamily
Lot Size
25 ft x 67 ft (1698 ft²)
Depth
67.62
Frontage
25.1
Heating Type
Forced Air,Natural Gas,Heat Pump,Other
Cooling
Central Air,Ductless,Wall Unit(s),Other
Basement Details
Separate Entrance,Walk-Up Access,Full,Unfinished
Features
Carbon Monoxide Detector(s), In-suite, Other, Separate Heating Controls, Separate Hydro Meters, Smoke Detector
Appliances
Hot Water Tank Owned, Microwave
Community
Agent details
Primary Agent
Primary Broker
Keller Williams Complete Realty Brokerage
Secondary Agent
Secondary Broker
Keller Williams Complete Realty Brokerage
Listing details
Days on REW
29 Days
MLS® Number
40839940
Source
Information Technology Systems Ontario
Board
Cornerstone Association of REALTORS®
Is this your listing? Help it to stand out.

Mortgage Calculator

Estimated Payments
Purchase Price
Mortgage Total
Down Payment
Amortization
25 Years
Interest Rate
3.99%

Connect with our mortgage partner

REW Money

REW Money

REW Money

Connect with a mortgage expert

The displayed rates are provided as guidance only, are not guaranteed, or are to be considered an approval of credit. Approval will be based solely on your personal situation. You are encouraged to speak with a Mortgage Professional for the most accurate information and to determine your eligibility.

Property Insights

Cathedral High School
  • Catholic
  • 9 - 12
St. Patrick Catholic Elementary School
  • Catholic
  • JK - 8
St. Brigid Catholic Elementary School
  • Catholic
  • JK - 8
Cathy Wever Elementary Public School
  • Public
  • JK - 8
Sacred Heart of Jesus Catholic Elementary School
  • Catholic
  • JK - 8
Adelaide Hoodless Public School
  • Public
  • JK - 8
George L Armstrong Public School
  • Public
  • JK - 8
Dr. J. Edgar Davey Elementary Public School
  • Public
  • JK - 8
St. Ann (Hamilton) Catholic Elementary School
  • Catholic
  • JK - 8
Queen Victoria Elementary Public School
  • Public
  • JK - 8
School catchments and distances are intended to be used as reference only. To verify enrolment eligibility for a property, contact the school directly.Report Incorrect Info
Listing data is subject to copyright, disclaimer, and additional requirements from the data provider. See our Terms of Use for terms applicable to this listing. Listing data was last updated on 2026-07-28.

