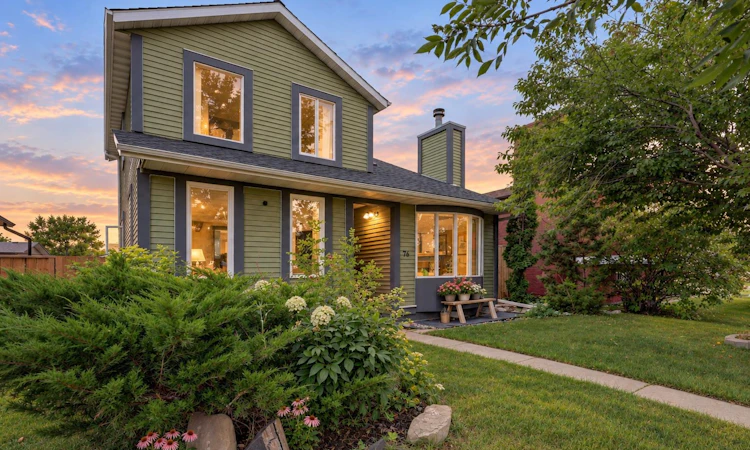
For Sale: 76 Templemont Circle NE, Calgary, AB - REW
Boost your listing
Listing featured. Your listing will be featured on REW.
View featured placement
$589,900
3 bd 4 ba 1478 sf House
76 Templemont Circle NE
Street ViewDirections

76 Templemont Circle NECalgary, AB, T1Y 5A9

Temple
  • 3 Bed
  • 4 Bath
  • 1478 Sqft
  • House

About this home

***OPE HOUSE SATURDAY SEPT 12th 2-4pm*** Step through the front door into a dramatic 18' cathedral ceiling and cozy fireplace — an entrance that sells itself. This meticulously maintained two-storey sits in the established community of Temple, where mature trees and generously sized lots are already in place — why start from square one in a newer community when you can move into one that's already grown into itself? Renovated in 2016 and lovingly cared for ever since, this home offers 3 bedrooms up, 3 full baths plus a convenient main-floor half bath, across 2,189 sq ft of total living space, with room to add a 4th bedroom or an illegal suite in the basement. A newer hot water tank and recently replaced furnace motor mean the big-ticket items are done. Enjoy a well-maintained backyard with new fencing — the perfect space for family time — plus an oversized 21.5' x 23.5' double garage and tons of extra parking at the front of the house. Close to schools, shopping, and everyday amenities. Real Property Report on file. Book your private showing before the open house Saturday, 2–4!
Listed by: Sheryl Thompson, Real Estate Professionals Inc.

Home facts and features

Price details
List Price
Home facts
Bedrooms
3
Full Bathrooms
3
Partial Bathrooms
1
Parking Spaces
2
Property Type
House
Lot Size
3921 ft²
Frontage
40.13 ft
Year Built
Built in 1980 (46 yrs old)
Style
2 Storey
Heating Type
Forced Air
Basement Details
Full
Features
Back Lane, Back Yard, Front Yard, High Ceilings, Main Level, Private Yard, Rectangular Lot, Schools Nearby, Sidewalks, Skylight(s), Soaking Tub, Street Lights, Wet Bar, Wood Burning
Amenities
Shopping Nearby
Appliances
Dishwasher, Dryer, Garage Control(s), Microwave Hood Fan, Refrigerator, Stove, Washer
Community
Agent details
Primary Agent
Primary Broker
Real Estate Professionals Inc.
Listing details
Days on REW
1 Day
MLS® Number
A2343507
Source
Pillar 9
Board
Calgary Real Estate Board
Is this your listing? Help it to stand out.

Mortgage Calculator

Estimated Payments
Purchase Price
Mortgage Total
Down Payment
Amortization
25 Years
Interest Rate
3.99%

Connect with our mortgage partner

Glenn Jorgensen

Glenn Jorgensen

EBS Modern Mortgage Group

No Fees, Great Rates - 15 minutes with us, could save you thousands.

Connect with a mortgage expert

The displayed rates are provided as guidance only, are not guaranteed, or are to be considered an approval of credit. Approval will be based solely on your personal situation. You are encouraged to speak with a Mortgage Professional for the most accurate information and to determine your eligibility.

Property Insights

St. Wilfrid Elementary School
  • n/a
  • -
  • In Catchment
Guy Weadick School
  • n/a
  • -
  • In Catchment
Annie Gale School
  • n/a
  • -
  • In Catchment
Colonel J. Fred Scott School
  • n/a
  • -
  • In Catchment
Filipino Language And Cultural School Of Calgary
  • n/a
  • -
  • In Catchment
Falconridge School
  • n/a
  • -
  • In Catchment
Father Scollen School
  • n/a
  • -
  • In Catchment
Bishop McNally High School
  • n/a
  • -
  • In Catchment
O.S. Geiger School
  • n/a
  • -
  • In Catchment
St. Thomas More School
  • n/a
  • -
  • In Catchment
School catchments and distances are intended to be used as reference only. To verify enrolment eligibility for a property, contact the school directly.Report Incorrect Info
Listing data is subject to copyright, disclaimer, and additional requirements from the data provider. See our Terms of Use for terms applicable to this listing. Listing data was last updated on 2026-09-09.
We use cookies and other technologies for functionality, security, and to provide you with a personalized experience on our online services. By continuing to use our online services, you agree to our Privacy Policy and Terms of Use. For information on how to adjust your privacy settings, visit our Cookie Policy.
Dismiss

