For Sale: 76 Teal Avenue, Hamilton, ON - REW
Boost your listing
Listing featured. Your listing will be featured on REW.
View featured placement
$474,900
3 bd 1 ba 1292 sf House

76 Teal AvenueHamilton, ON, L8E 3B2

Confederation Park
  • 3 Bed
  • 1 Bath
  • 1292 Sqft
  • House

About this home

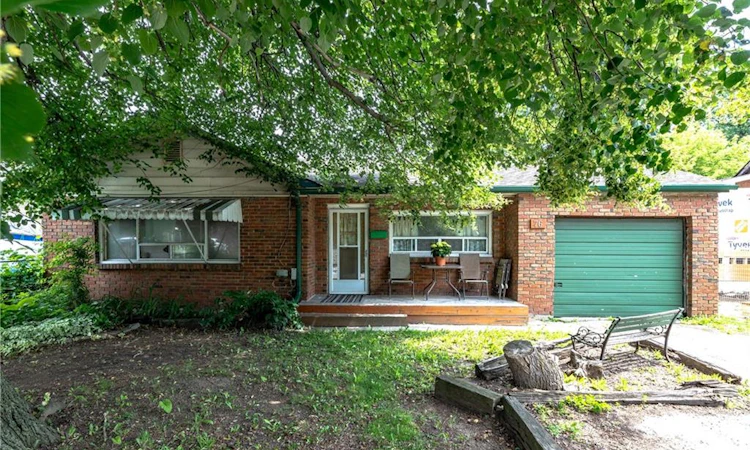
Welcome to 76 Teal Avenue! This spacious 3 bed bungalow is the perfect opportunity for handy buyers looking for an affordable home in a quiet neighbourhood near the lake. Stepping inside you'll find a convenient foyer that allows you to kick off your boots before entering the large dine-in kitchen with plenty of room to design the ideal chef's playground. Heading into the generous living room, you're greeted with vaulted ceilings, skylight and a gas fireplace. Rounding out the main floor you'll find 3 bedrooms, a 4-piece bath and rear mudroom with sliding doors to the oversized rear deck. 76 Teal Ave is situated on a wonderful 50 x 93 foot lot that provides parking for 6 cars including an attached garage, covered front porch, rear deck, front and rear yard with loads of room for gardening and entertaining. Located in the Community Beach/Fifty Point neighbourhood this home offers the serenity of lake living with convenient access to beaches, parks, the QEW, 50 Point Conservation Area, shopping, and dining. As a truly rare bonus, this home provides partial ownership and access to a PRIVATE beach/park, called Community Beach Gardens, just half a block away! 76 Teal Ave is the perfect opportunity for someone looking to renovate the existing home or build the home of their dreams in a mature area surrounded by nature.
Listed by: Sean Dawson, Royal LePage State Realty

Home facts and features

Price details
List Price
Gross Taxes for 2026
$3,925
Home facts
Bedrooms
3
Full Bathrooms
1
Parking Spaces
6
Parking Details
Attached Garage
Property Type
House
Lot Size
50 ft x 93 ft (4657 ft²)
Depth
93.14
Frontage
50.0
Style
Bungalow
Heating Type
Baseboard,Fireplace-Gas
Basement Details
Crawl Space,Unfinished
Features
Access To Water, Gas, In-suite, Other
Appliances
Dryer, Fireplace, Refrigerator, Shed, Stove, Washer
Community
Agent details
Primary Agent
Primary Broker
Royal LePage State Realty
Listing details
Days on REW
1 Day
MLS® Number
40846789
Source
Information Technology Systems Ontario
Board
Cornerstone Association of REALTORS®
Is this your listing? Help it to stand out.

Mortgage Calculator

Estimated Payments
Purchase Price
Mortgage Total
Down Payment
Amortization
25 Years
Interest Rate
3.99%

Connect with our mortgage partner

REW Money

REW Money

REW Money

Connect with a mortgage expert

The displayed rates are provided as guidance only, are not guaranteed, or are to be considered an approval of credit. Approval will be based solely on your personal situation. You are encouraged to speak with a Mortgage Professional for the most accurate information and to determine your eligibility.

Property Insights

Mountain View Public School
  • Public
  • JK - 8
Eastdale Public School
  • Public
  • JK - 8
St. Agnes Catholic Elementary School
  • Catholic
  • JK - 8
Lake Avenue Public School
  • Public
  • JK - 8
St. Francis Xavier Catholic Elementary School
  • Catholic
  • JK - 8
Cardinal Newman Catholic Secondary School
  • Catholic
  • 9 - 12
Memorial Public School
  • Public
  • JK - 8
Collegiate Avenue School
  • Public
  • JK - 8
Our Lady of Peace Catholic Elementary School
  • Catholic
  • JK - 8
Orchard Park Secondary School
  • Public
  • 9 - 12
School catchments and distances are intended to be used as reference only. To verify enrolment eligibility for a property, contact the school directly.Report Incorrect Info
Listing data is subject to copyright, disclaimer, and additional requirements from the data provider. See our Terms of Use for terms applicable to this listing. Listing data was last updated on 2026-07-10.

