For Sale: 76 Sloan Drive, Kintore, ON - REW
Boost your listing
Listing featured. Your listing will be featured on REW.
View featured placement
$839,900
4 bd 3 ba 1100 - 1499 sf House

76 Sloan DriveKintore, ON, N0M 2M0

  • 4 Bed
  • 3 Bath
  • 1100 - 1499 Sqft
  • House

About this home

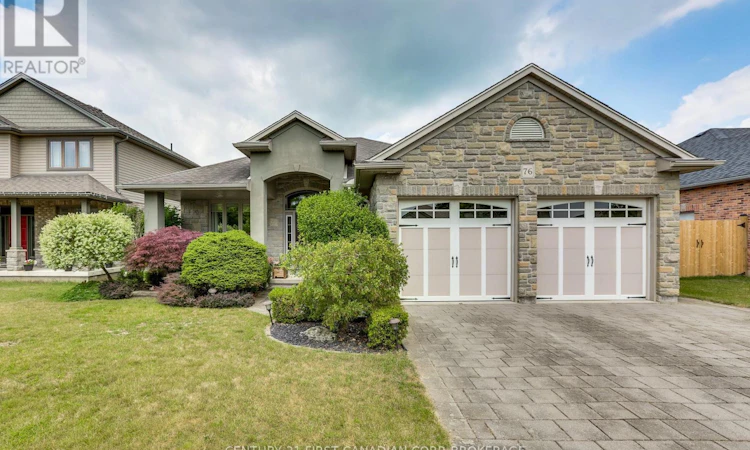
First time offered! This 2007 built 1459 sq ft bungalow sits on a 59.20x133.20 ft lot. Beautiful curb appeal with stone and stucco front, covered front porch, double garage doors and interlock driveway. Main floor offers 11 ft ceilings with crown moulding in the spacious foyer and living room with 9 ft ceilings throughout the main floor. Right off the front door is an office/den that can be a second main floor bedroom with new double doors. Kitchen has plenty of prep space and storage for the avid chef- with custom island with hydro, quartz counters and a corner pantry for extra storage and is open to the dining room and living room for easy entertaining. Living room has hardwood floors, gas fireplace and wrought iron railing open to the basement. Primary bedroom is off the living room with prime views of the in-ground, heated salt water pool and has a walk-in closet, in-suite laundry and roomy 4 pc ensuite with jetted tub and glass shower. Downstairs offers 3 spacious bedrooms for the kids plus family room with electric fireplace. Plenty of storage is available in the storage/utility room. Backyard is great for friends and family alike to enjoy a swim in the heated, in-ground salt water pool, and plenty of room for a fun game of bocce or cornhole. The covered back porch has a glass railing and gas bbq hook up plus a second patio area. Just a short walk from: Thamesford Recreation Centre, soccer fields, skate park splash pad and South Park. Central to London, Woodstock, Ingersoll, Tillsonburg, St. Mary's and Stratford and a quick drive to the 401 for KW, Paris and Brantford commutes. (id:63626)
Listed by: Alison Porter, Salesperson, Century 21 First Canadian Corp

Home facts and features

Price details
List Price
Gross Taxes for 2025
$4,952
Home facts
Bedrooms
4
Full Bathrooms
2
Partial Bathrooms
1
Parking Spaces
4
Parking Details
Attached Garage, Garage
Property Type
House
Depth
132.9 feet
Frontage
59.1 feet
Title
Freehold
Style
Bungalow
Exterior Finish
Brick, Stone
Heating Type
Forced air, Natural gas
Cooling
Central air conditioning
Pool
In Ground Pool, Salt Water Pool
Basement Details
Finished, Full
Features
Fireplace(s), Smoke Detectors
Appliances
Dishwasher, Dryer, Garage door opener remote(s), Hood Fan, Microwave, Refrigerator, Stove, Washer, Window Coverings
Agent details
Primary Agent
Alison Porter
Primary Broker
Century 21 First Canadian Corp
Secondary Agent
ROSIE STRACUZZA
Secondary Broker
CENTURY 21 FIRST CANADIAN CORP
Listing details
Days on REW
7 Days
MLS® Number
X13552790
Source
Canadian Real Estate Association
Board
London and St. Thomas Association of REALTORS®

Is this your listing? Help it to stand out.

Mortgage Calculator

Estimated Payments
Purchase Price
Mortgage Total
Down Payment
Amortization
25 Years
Interest Rate
3.99%

Connect with our mortgage partner

REW Money

REW Money

REW Money

Connect with a mortgage expert

The displayed rates are provided as guidance only, are not guaranteed, or are to be considered an approval of credit. Approval will be based solely on your personal situation. You are encouraged to speak with a Mortgage Professional for the most accurate information and to determine your eligibility.

Property Insights

Thamesford Public School
  • Public
  • JK - 8
School catchments and distances are intended to be used as reference only. To verify enrolment eligibility for a property, contact the school directly.Report Incorrect Info
Listing data is subject to copyright, disclaimer, and additional requirements from the data provider. See our Terms of Use for terms applicable to this listing. Listing data was last updated on 2026-07-18.

