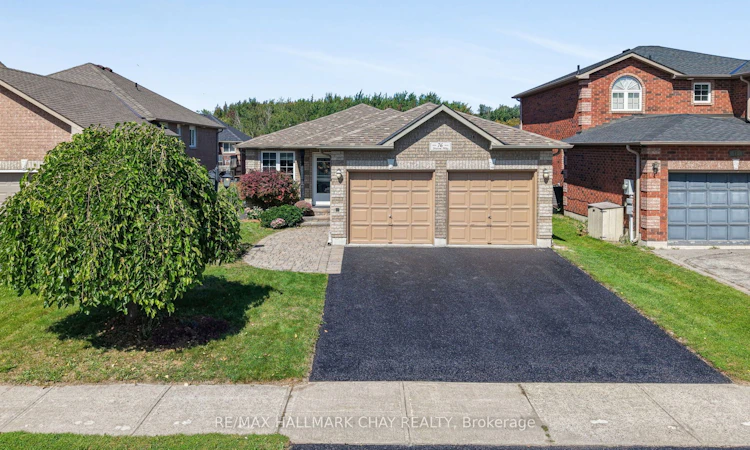
For Sale: 76 Shalom Way, Barrie, ON - REW
Boost your listing
Listing featured. Your listing will be featured on REW.
View featured placement
$799,900
2 + 2 bd 3 ba 1100 - 1500 sf House
76 Shalom Way
Street ViewDirections

76 Shalom WayBarrie, ON, L4N 5Y3

Painswick South
  • 2 + 2 Bed
  • 3 Bath
  • 1100 - 1500 Sqft
  • House

About this home

Beautiful Bungalow Located In The Desirable Country Club Estates Neighbourhood Offering Over 2,750 Sq/Ft Of Finished Living Space. The Show Piece Of The Home Is The Beautifully Updated Kitchen Featuring Quartz Countertops, Stainless Steel Appliances, Soft-Close Cabinetry, Extensive Pull-Out Drawers, Beverage Fridge & A Walkout To The 2-Tiered Deck. The Main Level Offers An Open Concept Layout With Newer Laminate Flooring Throughout, A Large Living & Dining Area With Stone Accent Walls & Plenty Of Natural Light. The Primary Bedroom Features A Large Walk-In Closet, 5-Piece Ensuite With His & Her Sinks, Walk-In Steam Shower & Private Walkout To The Deck. The Fully Finished Lower Level Is Complete With An In-Law Suite Featuring Its Own Kitchenette, Laundry Room, Large Rec Room With Electric Fireplace, 2 Additional Bedrooms & 4-Piece Bathroom. Additional Features Include Inside Garage Access, Gazebo & Plenty Of Outdoor Living Space. Major Updates Include Furnace & Roof (2022), Kitchen (2018), Lower Level Kitchenette, Laundry Room & Electric Fireplace (2021). Just A Short Walk To The Newly Redesigned Shalom Park Offering A Large Playground, Basketball Court, Walking Trails & Access To Lovers Creek. Close To Top Schools, Park Place, Costco, Highway 400 & The GO Train. Enjoy This Home For Many Years To Come!
Listed by: Curtis Goddard, Broker, RE/MAX HALLMARK CHAY REALTY

Home facts and features

Price details
List Price
Gross Taxes for 2025
$5,209
Home facts
Bedrooms
2 + 2
Full Bathrooms
3
Parking Spaces
4
Parking Details
Private Double
Property Type
House
Lot Size
42 ft x 109 ft (4723 ft²)
Depth
109.91
Frontage
42.98
Exterior Finish
Brick
Heating Type
Forced Air, Gas
Cooling
Central Air
Basement Details
Full, Finished
Features
Deck, Fenced Yard, Golf, Landscaped, Lighting, Park, Patio, Public Transit, School Bus Route, Year Round Living
Community
Agent details
Primary Agent
Primary Broker
RE/MAX HALLMARK CHAY REALTY
Secondary Agent
Matt Plunkett
Secondary Broker
RE/MAX HALLMARK CHAY REALTY
Listing details
Days on REW
1 Day
MLS® Number
S13783190
Source
Toronto Real Estate Board
Is this your listing? Help it to stand out.

Mortgage Calculator

Estimated Payments
Purchase Price
Mortgage Total
Down Payment
Amortization
25 Years
Interest Rate
3.99%

Connect with our mortgage partner

REW Money

REW Money

REW Money

Connect with a mortgage expert

The displayed rates are provided as guidance only, are not guaranteed, or are to be considered an approval of credit. Approval will be based solely on your personal situation. You are encouraged to speak with a Mortgage Professional for the most accurate information and to determine your eligibility.

Property Insights

Mapleview Heights Elementary School
  • Public
  • JK - 8
É Élém La Source
  • Public
  • JK - 6
St Michael the Archangel Catholic Elementary School
  • Catholic
  • JK - 8
Willow Landing Elementary School
  • Public
  • JK - 8
St Peter's Secondary School
  • Catholic
  • 9 - 12
St. John Paul II School
  • Catholic
  • JK - 8
Warnica Public School
  • Public
  • JK - 8
Trillium Woods Elementary Public School
  • Public
  • JK - 8
Assikinack Public School
  • Public
  • JK - 8
Hewitt's Creek Public School
  • Public
  • JK - 8
School catchments and distances are intended to be used as reference only. To verify enrolment eligibility for a property, contact the school directly.Report Incorrect Info
Listing data is subject to copyright, disclaimer, and additional requirements from the data provider. See our Terms of Use for terms applicable to this listing. Listing data was last updated on 2026-09-15.
We use cookies and other technologies for functionality, security, and to provide you with a personalized experience on our online services. By continuing to use our online services, you agree to our Privacy Policy and Terms of Use. For information on how to adjust your privacy settings, visit our Cookie Policy.
Dismiss






