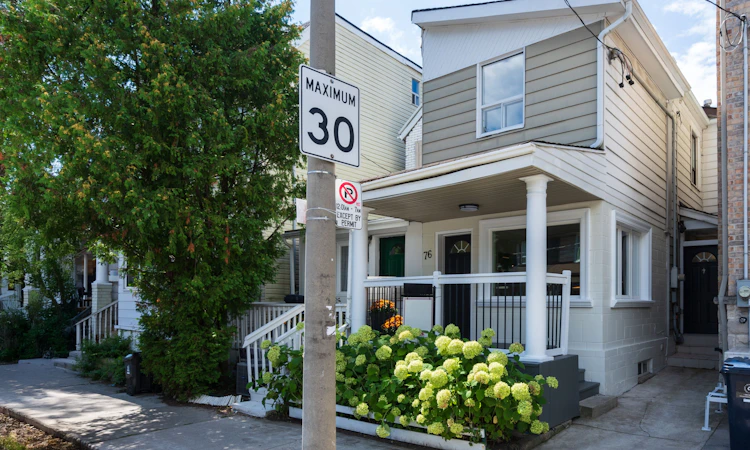
For Sale: 76 Pape Avenue, Toronto, ON - REW
Boost your listing
Listing featured. Your listing will be featured on REW.
View featured placement
$999,000
3 + 1 bd 4 ba 1100 - 1500 sf House

76 Pape AvenueToronto, ON, M4M 2V6

South Riverdale
  • 3 + 1 Bed
  • 4 Bath
  • 1100 - 1500 Sqft
  • House

About this home

Don't Be Late Getting To Pape!! This thoughtfully updated/renovated Leslieville home puts you in the heart of it all...Just a hop to Queen St restaurants, shops, late night pharmacy and the 501 street car; a step to the DVP and Gardiner Xpressway for effortless access, and a mere jump to the Portland trails, and Woodbine beach. Open concept living/dining , a convenient main flr 2pc, and a terrific kitchen w/ generous cabinetry with plenty of prep space and a peninsula w/seating - the perfect perch for keeping the cook company. There is even a a built-in desk for homework, household admin, or planning the next great family feast. Did we mention the main floor laundry - Oh Ya!! Kitchen connects to a cozy family room nook : curl up with a good book, settle in for a big game, or heck...transform it into mn flr office, or dining room! Kitchen walks out to a spacious low maintenance yard w/ room for lounging, and dining! The solid garage off the lane has a GDO for easy access, and it has room for your car, a workshop and even your bikes. The BIG bonus that makes this home compelling is the 1+ bedroom Apartment w/ it's own separate entrance; offering valuable income potential and help with carrying costs. It also connects internally to the main house (but so much better than they normally do), providing flexibility for extended family, guests or future use. Smart updates, flexible space and an income producing lower level - All of this in one of Toronto's most convenient pockets... Leslieville can't be beat! DON'T BE LATE GETTING TO PAPE, the Ontario Line Is Coming! ...Shows a 10!
Listed by: Christine Ann Breen, Salesperson, RE/MAX HALLMARK REALTY LTD.

Home facts and features

Price details
List Price
Gross Taxes for 2026
$6,514
Home facts
Bedrooms
3 + 1
Full Bathrooms
4
Parking Spaces
1
Parking Details
Lane
Property Type
House
Lot Size
15 ft x 120 ft (1860 ft²)
Depth
120.0
Frontage
15.5
Exterior Finish
Aluminum Siding, Concrete Block
Heating Type
Forced Air, Gas
Cooling
Central Air
Basement Details
Finished, Apartment, Separate Entrance
Community
Agent details
Primary Agent
Primary Broker
RE/MAX HALLMARK REALTY LTD.
Secondary Agent
Robin Millar
Secondary Broker
RE/MAX HALLMARK REALTY LTD.
Listing details
Days on REW
1 Day
MLS® Number
E13720526
Source
Toronto Real Estate Board
Is this your listing? Help it to stand out.

Mortgage Calculator

Estimated Payments
Purchase Price
Mortgage Total
Down Payment
Amortization
25 Years
Interest Rate
3.99%

Connect with our mortgage partner

REW Money

REW Money

REW Money

Connect with a mortgage expert

The displayed rates are provided as guidance only, are not guaranteed, or are to be considered an approval of credit. Approval will be based solely on your personal situation. You are encouraged to speak with a Mortgage Professional for the most accurate information and to determine your eligibility.

Property Insights

Morse Street Junior Public School
  • Public
  • JK - 6
Bruce Public School
  • Public
  • JK - 8
St Joseph Catholic School
  • Catholic
  • JK - 8
Leslieville Junior Public School
  • Public
  • JK - 6
Dundas School
  • Public
  • JK - 8
First Nations School of Toronto
  • Public
  • JK - 8
Riverdale Collegiate Institute
  • Public
  • 9 - 12
Queen Alexandra Middle School
  • Public
  • 6 - 8
Eastdale Collegiate Institute
  • Public
  • 9 - 12
Pape Avenue Junior Public School
  • Public
  • JK - 6
School catchments and distances are intended to be used as reference only. To verify enrolment eligibility for a property, contact the school directly.Report Incorrect Info
Listing data is subject to copyright, disclaimer, and additional requirements from the data provider. See our Terms of Use for terms applicable to this listing. Listing data was last updated on 2026-08-27.
We use cookies and other technologies for functionality, security, and to provide you with a personalized experience on our online services. By continuing to use our online services, you agree to our Privacy Policy and Terms of Use. For information on how to adjust your privacy settings, visit our Cookie Policy.
Dismiss

