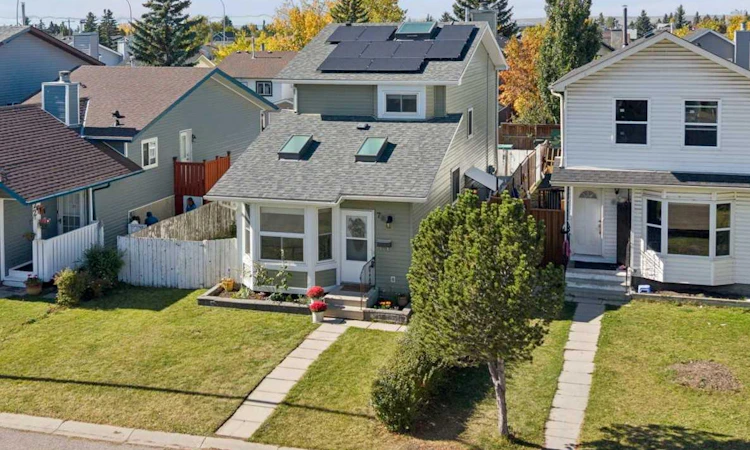
For Sale: 76 Martindale Close NE, Calgary, AB - REW
Boost your listing
Listing featured. Your listing will be featured on REW.
View featured placement
$523,000
4 bd • 3 ba • 1401 sf • House

76 Ne Martindale CloseCalgary, AB, T3Z 2T9

Martindale
  • 4 Bed
  • 3 Bath
  • 1401 Sqft
  • House

About this home

EXTENSIVELY RENOVATED | SOLAR | FORMER SHOW HOME | ILLEGAL SUITE | 2 LAUNDRIES | LARGE COMPOSITE DECK | SOUTH-FACING GARDEN This former show home offers over 2,100 sq. ft. of developed living space, with 4 bedrooms, 3 bathrooms and a fully developed basement with a self-contained illegal suite. The home has been thoughtfully upgraded and maintained over the years, including a $30,000 solar system installed in 2024, new deck and parking pad in 2023, new siding in 2022, upgraded hail-resistant roof shingles in 2021, high-efficiency furnace with UV filtration, increased attic insulation, on-demand hot water, vinyl windows and a salt-free whole-home water conditioning system. The main floor is bright and inviting, with beautiful hardwood flooring, skylights—including one that opens for ventilation—and a comfortable open layout connecting the living, dining and kitchen areas. The renovated kitchen features custom cabinetry with soft-close doors and drawers, generous counter space, a breakfast bar, slide-in range, and an impressive stainless-steel hood fan. With large floor to ceiling cabinets on either side, the built-in desk creates a practical workspace or homework station. The living room features a full brick wood-burning fireplace and extensive built-in bookcases, with sliding glass doors providing access to the large vinyl composite rear deck. The deck offers plenty of space for outdoor seating and entertaining and overlooks the fenced backyard. A convenient main-floor 2-piece bathroom also includes a full-size front-load washer and dryer. Upstairs are three bedrooms, including a spacious primary bedroom with excellent closet space, two additional bedrooms and a full bathroom. The fully developed lower level provides a self-contained illegal suite with its own private entrance, kitchen, living area, bedroom, full bathroom, large egress windows, recessed lighting and private full-size laundry. The layout provides excellent flexibility for extended family, guests or additional rental potential. Outside, the home offers a large composite deck with storage underneath, fenced backyard, storage shed and a paved rear parking pad with back-lane access for one vehicle. There is also a south-facing garden area along the side of the home, providing an excellent space for gardening and enjoying the sunshine. Located on a quiet street in Martindale, this home is close to schools, transit, shopping, the Dashmesh Culture Centre and LRT access. With extensive renovations, major mechanical and exterior upgrades, solar power, flexible living space and a separate lower-level illegal suite, this is a home that offers both functionality and long-term value.
Listed by: Sandy Fransham, Baxter & Associates Real Estate Services

Home facts and features

Price details
List Price
Home facts
Bedrooms
4
Full Bathrooms
2
Partial Bathrooms
1
Parking Spaces
1
Property Type
House
Lot Size
3412 ft²
Frontage
34.22 sqft
Year Built
Built in 1986 (40 yrs old)
Style
2 Storey
Exterior Finish
Vinyl Siding
Heating Type
Natural Gas, Forced Air, Electric, Baseboard
Basement Details
Full
Features
Bookcases, Breakfast Bar, Built-in Features, Ceiling Fan(s), Closet Organizers, Deck, Golf, In Bathroom, In Unit Laundry, Low Flow Plumbing Fixtures, Lower Level, Main Level, No Smoking Home, Park, Playground, Pool, Recessed Lighting, Schools Nearby, Separate Entrance, Shopping Nearby, Skylight(s), Storage, Tankless Hot Water, Vinyl Windows
Appliances
Tankless Water Heater
Community
Agent details
Primary Agent
Primary Broker
Baxter & Associates Real Estate Services
Listing details
Days on REW
1 Day
MLS® Number
A2341227
Source
Pillar 9
Board
Calgary Real Estate Board
Is this your listing? Help it to stand out.

Mortgage Calculator

Estimated Payments
Purchase Price
Mortgage Total
Down Payment
Amortization
25 Years
Interest Rate
3.99%

Connect with our mortgage partner

Gurkirat Athwal

Gurkirat Athwal

CIBC Mortgage

Mortgages, made clear. Bank-trained underwriting meets real estate expertise — for buyers, owners, and investors alike.

Connect with a mortgage expert

The displayed rates are provided as guidance only, are not guaranteed, or are to be considered an approval of credit. Approval will be based solely on your personal situation. You are encouraged to speak with a Mortgage Professional for the most accurate information and to determine your eligibility.

Property Insights

École La Mosaïque
  • n/a
  • -
  • In Catchment
St. John Paul II School
  • n/a
  • -
  • In Catchment
Bishop McNally High School
  • n/a
  • -
  • In Catchment
O.S. Geiger School
  • n/a
  • -
  • In Catchment
Terry Fox School
  • n/a
  • -
  • In Catchment
Grant MacEwan School
  • n/a
  • -
  • In Catchment
Crossing Park School
  • n/a
  • -
  • In Catchment
Gobind Sarvar School
  • n/a
  • -
  • In Catchment
Our Lady Of Fatima School
  • n/a
  • -
  • In Catchment
Manmeet Singh Bhullar School
  • n/a
  • -
  • In Catchment
School catchments and distances are intended to be used as reference only. To verify enrolment eligibility for a property, contact the school directly.Report Incorrect Info
Listing data is subject to copyright, disclaimer, and additional requirements from the data provider. See our Terms of Use for terms applicable to this listing. Listing data was last updated on 2026-10-02.
We use cookies and other technologies for functionality, security, and to provide you with a personalized experience on our online services. By continuing to use our online services, you agree to our Privacy Policy and Terms of Use. For information on how to adjust your privacy settings, visit our Cookie Policy.
Dismiss

