For Sale: 76 Macdonald Street, Toronto, ON - REW
Boost your listing
Listing featured. Your listing will be featured on REW.
View featured placement
$1,099,900
4 + 2 bd 7 ba 1500 - 2000 sf House

76 Macdonald StreetToronto, ON, M8V 1Y4

Mimico
  • 4 + 2 Bed
  • 7 Bath
  • 1500 - 2000 Sqft
  • House

About this home

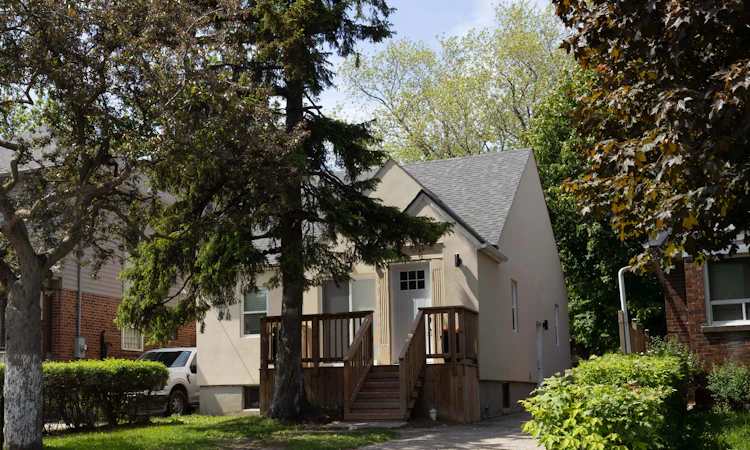
Maximized Mimico Property | 4+2 beds | 7 baths | 2 Kitchens | Finished Basement with Side Entrance | 1543 sf + 920 sf | Private Driveway | 35' x 125' lot | Invest or Live-in | Practical & Efficient Multi-Bedroom Layout | Offering a highly functional layout ideal for large or multi-generational families, this detached home features a rare and efficient floorplan where every bedroom has its own dedicated ensuite bathroom! Nestled behind a mature canopy of trees that offers an inviting sense of privacy, this updated property blends modern style with cozy, low-maintenance living. A spacious, natural wood deck welcomes you at the entrance, creating the perfect spot for morning coffee. Complete with a long private driveway offering ample parking and framed by lush, established hedges, this home delivers exceptional curb appeal from the moment you pull up. Inside, the main floor features an open-concept living/dining area, a freshly updated kitchen (2026), two bedrooms, and three bathrooms. The upper level offers two additional bedrooms, both with private ensuite baths, alongside a large, separate space perfect for a laundry room, home office, or extra storage. The fully finished basement adds great extra living space, complete with a separate side entrance and a second functional kitchen featuring stainless steel appliances and stone countertops. Enjoy peace of mind with extensive practical updates, including a new roof (2026), furnace and central AC (2022), tankless hot water heater (2022), and bright pot-lights throughout. Located right in the heart of highly desirable Mimico! Enjoy an incredible neighborhood lifestyle just minutes away from the GO Station, local parks, schools, popular shops, amazing eateries, and legendary local favorites like San Remo Bakery.
Listed by: John Lagakos, Salesperson, RE/MAX PROFESSIONALS INC.

Home facts and features

Price details
List Price
Gross Taxes for 2025
$4,238
Home facts
Bedrooms
4 + 2
Full Bathrooms
7
Parking Spaces
3
Parking Details
Private
Property Type
House
Lot Size
35 ft x 125 ft (4390 ft²)
Depth
125.17
Frontage
35.08
Exterior Finish
Stucco (Plaster)
Heating Type
Forced Air, Gas
Cooling
Central Air
Basement Details
Finished with Walk-Out, Separate Entrance, Walk-Up
Features
Deck, Lake/Pond, Patio, Public Transit
Community
Agent details
Primary Agent
John Lagakos
Primary Broker
RE/MAX PROFESSIONALS INC.
Listing details
Days on REW
20 Days
Property Views
41
MLS® Number
W13514400
Source
Toronto Real Estate Board
Is this your listing? Help it to stand out.

Mortgage Calculator

Estimated Payments
Purchase Price
Mortgage Total
Down Payment
Amortization
25 Years
Interest Rate
3.99%

Connect with our mortgage partner

REW Money

REW Money

REW Money

Connect with a mortgage expert

The displayed rates are provided as guidance only, are not guaranteed, or are to be considered an approval of credit. Approval will be based solely on your personal situation. You are encouraged to speak with a Mortgage Professional for the most accurate information and to determine your eligibility.

Property Insights

John English Junior Middle School
  • Public
  • JK - 8
St Leo Catholic School
  • Catholic
  • JK - 8
Second Street Junior Middle School
  • Public
  • JK - 8
The Mildenhall School
  • Private
  • NS - 8
George R Gauld Junior School
  • Public
  • JK - 5
Seventh Street Junior School
  • Public
  • JK - 5
St Teresa Catholic School
  • Catholic
  • JK - 8
David Hornell Junior School
  • Public
  • JK - 5
Phoenix Montessori School Inc
  • Private
  • PS - 6
Imperial College of Toronto
  • Private
  • 11 - 12
School catchments and distances are intended to be used as reference only. To verify enrolment eligibility for a property, contact the school directly.Report Incorrect Info
Listing data is subject to copyright, disclaimer, and additional requirements from the data provider. See our Terms of Use for terms applicable to this listing. Listing data was last updated on 2026-07-21.

