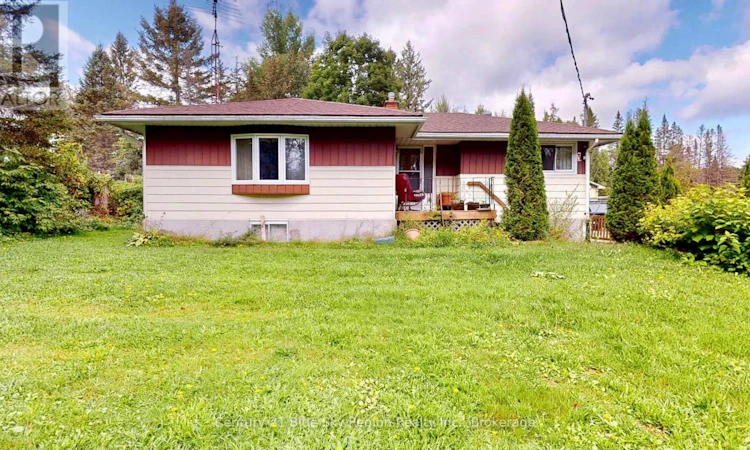
For Sale: 76 Horn Lake Road S, Armour, ON - REW
Boost your listing
Listing featured. Your listing will be featured on REW.
View featured placement
$429,900
3 bd 2 ba 700 - 1099 sf House
76 Horn Lake Road S
Street ViewDirections

76 S. Horn Lake RoadArmour, ON, P0A 1C0

  • 3 Bed
  • 2 Bath
  • 700 - 1099 Sqft
  • House

About this home

76 South Horn Lake Road, Burk's FallsLooking for a property that gives you more than just a place to live? Welcome to 76 South Horn Lake Road - a versatile property offering approximately 1,600 sq. ft. of living space, plus a substantial detached garage/shop that opens the door to a wide range of possibilities.The home is a solid detached bungalow offering comfortable living space with plenty of potential to update and make it your own. Inside you'll find a practical layout, generous room sizes and the kind of bones that make a renovation worthwhile rather than overwhelming.But the real standout here is the detached garage/shop, previously used in connection with automotive work. Whether you're a contractor, mechanic, hobbyist, collector, entrepreneur or simply someone who needs serious workspace and storage, this is the kind of building that can be hard to find.The property also carries commercial zoning, offering added flexibility for the right buyer while still providing the comfort and setting of a residential property.Located just outside Burk's Falls, you'll enjoy a quieter rural setting while remaining conveniently connected to town and Highway 11.This property isn't polished to perfection - and that's exactly where the opportunity lies. Bring your ideas, your tools and a little imagination. With a solid home, substantial shop and flexible use potential, 76 South Horn Lake Road may be the property that finally gives you room to live, work and play all in one place.Residential comfort. Serious workspace. Plenty of possibility. (id:63626)
Listed by: TREVOR THOMAS, Salesperson, Century 21 Blue Sky Region Realty Inc., Brokerage

Home facts and features

Price details
List Price
Gross Taxes for 2026
$2,737
Home facts
Bedrooms
3
Full Bathrooms
2
Parking Spaces
13
Parking Details
Garage, Detached Garage
Property Type
House
Depth
264 feet
Frontage
200.0 feet
Title
Freehold
Style
Bungalow
Exterior Finish
Vinyl siding
Heating Type
Forced air, Oil
Basement Details
Apartment in basement, Separate entrance, Walk-up, , ,
Appliances
Dryer, Refrigerator, Stove, Washer
Agent details
Primary Agent
TREVOR THOMAS
Primary Broker
Century 21 Blue Sky Region Realty Inc., Brokerage
Listing details
Days on REW
2 Days
MLS® Number
X13727442
Source
Canadian Real Estate Association

Is this your listing? Help it to stand out.

Mortgage Calculator

Estimated Payments
Purchase Price
Mortgage Total
Down Payment
Amortization
25 Years
Interest Rate
3.99%

Connect with our mortgage partner

REW Money

REW Money

REW Money

Connect with a mortgage expert

The displayed rates are provided as guidance only, are not guaranteed, or are to be considered an approval of credit. Approval will be based solely on your personal situation. You are encouraged to speak with a Mortgage Professional for the most accurate information and to determine your eligibility.

Property Insights

École Primaire Onslow (Onslow)
  • n/a
  • -
  • In Catchment
École De La Vallée-Des-Voyageurs (Sainte-Marie)
  • n/a
  • -
  • In Catchment
École Au Coeur-Des-Collines (Sainte-Cécile)
  • n/a
  • -
  • In Catchment
École Secondaire Des Lacs
  • n/a
  • -
  • In Catchment
École Au Coeur-Des-Collines (La Pêche)
  • n/a
  • -
  • In Catchment
École De La Vallée-Des-Voyageurs (Notre-Dame-De-La-Joie)
  • n/a
  • -
  • In Catchment
École Primaire Wakefield (Centre De Plein Air Wakefield)
  • n/a
  • -
  • In Catchment
École Primaire Wakefield
  • n/a
  • -
  • In Catchment
École Des Tournesols (Tournesols, Des)
  • n/a
  • -
  • In Catchment
École Des Tournesols (Nouvelle École Primaire À Gatineau)
  • n/a
  • -
  • In Catchment
School catchments and distances are intended to be used as reference only. To verify enrolment eligibility for a property, contact the school directly.Report Incorrect Info
Listing data is subject to copyright, disclaimer, and additional requirements from the data provider. See our Terms of Use for terms applicable to this listing. Listing data was last updated on 2026-09-01.
We use cookies and other technologies for functionality, security, and to provide you with a personalized experience on our online services. By continuing to use our online services, you agree to our Privacy Policy and Terms of Use. For information on how to adjust your privacy settings, visit our Cookie Policy.
Dismiss

