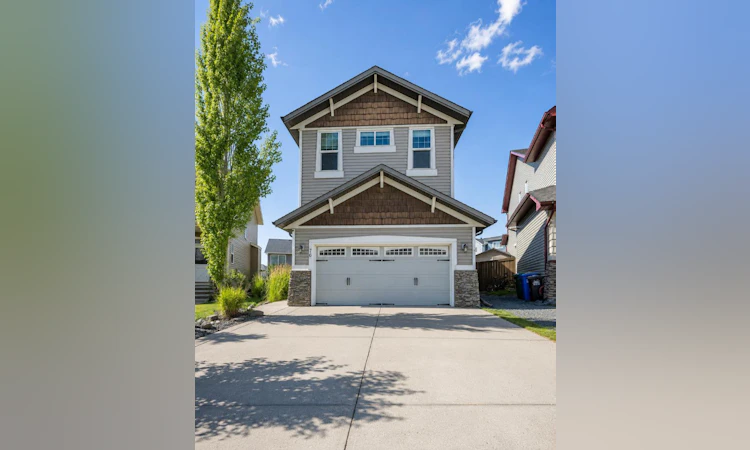
For Sale: 76 Heritage Hill, Cochrane, AB - REW
Boost your listing
Listing featured. Your listing will be featured on REW.
View featured placement
$649,900
5 bd 4 ba 1863 sf House

76 Heritage HillCochrane, AB, T4C 0L4

  • 5 Bed
  • 4 Bath
  • 1863 Sqft
  • House

About this home

PRICE IMPROVEMENT — $20,000 Reduction | Established Heritage Hills Charm on a Rare Full-Size Lot!! Now offered at $649,900 — a significant price improvement in one of Cochrane's most established family communities. Unlike the new-build homes nearby carrying a premium for square footage you may not need, this fully finished 5-bedroom, 4-bathroom home delivers mature landscaping, a truly private southwest-facing backyard, and thoughtful upgrades that new construction simply can't offer on day one. Inside, 9' ceilings and oversized windows keep the main floor bright, with an open-concept kitchen featuring granite countertops, stainless steel appliances, a gas stove, and a large island — ideal for busy families or entertaining. Upstairs, a versatile bonus room, three bedrooms, and a primary retreat with a 5-piece ensuite and walk-in closet round out the level, plus the convenience of upper-floor laundry. The fully finished basement adds two more bedrooms, a full bathroom, and a rec space — flexible for guests, a home gym, or a media room. Outside is where this home quietly outshines the competition: a large deck with a privacy wall and raised patio, gas BBQ hookup, garden space, and a double attached garage with built-in shelving and a workbench. A newer A/C unit means you're ready for Cochrane's warm summer days without the wait or cost of installing your own. Steps from parks, pathways, and everyday amenities — this is a home with room to grow and character already built in. Book your showing before this one's gone!
Listed by: Kaleigh Young, Coldwell Banker United

Home facts and features

Price details
List Price
Home facts
Bedrooms
5
Full Bathrooms
3
Partial Bathrooms
1
Parking Spaces
2
Property Type
House
Lot Size
5228 ft²
Frontage
24.97 ft
Year Built
Built in 2009 (17 yrs old)
Style
2 Storey
Heating Type
Forced Air
Cooling
Central Air
Basement Details
Full
Features
Back Yard, Breakfast Bar, Closet Organizers, Double Vanity, Gas, Living Room, Open Floorplan, Private, Private Entrance, Private Yard, See Remarks, Sidewalks, Street Lights, Upper Level, Walk-in Closet(s), Walking/bike Paths
Amenities
Playground, Storage
Appliances
Dishwasher, Dryer, Microwave Hood Fan, Refrigerator, Stove, Washer
Agent details
Primary Agent
Primary Broker
Coldwell Banker United
Listing details
Days on REW
85 Days
Property Views
46
MLS® Number
A2305201
Source
Pillar 9
Board
Calgary Real Estate Board
Is this your listing? Help it to stand out.

Mortgage Calculator

Estimated Payments
Purchase Price
Mortgage Total
Down Payment
Amortization
25 Years
Interest Rate
3.99%

Connect with our mortgage partner

Aamir Khalique

Aamir Khalique

Dominion Lending

Found a home you love? Let's get you pre-approved and mortgage-ready so you can shop with confidence and make stronger offers.

Connect with a mortgage expert

The displayed rates are provided as guidance only, are not guaranteed, or are to be considered an approval of credit. Approval will be based solely on your personal situation. You are encouraged to speak with a Mortgage Professional for the most accurate information and to determine your eligibility.

Property Insights

Mitford School
  • n/a
  • -
  • In Catchment
Cochrane Christian Academy
  • n/a
  • -
  • In Catchment
École Notre-Dame Des Vallées
  • n/a
  • -
  • In Catchment
St. Timothy School
  • n/a
  • -
  • In Catchment
Elizabeth Barrett Elementary School
  • n/a
  • -
  • In Catchment
Manachaban Middle School
  • n/a
  • -
  • In Catchment
Glenbow Elementary School
  • n/a
  • -
  • In Catchment
Cochrane High School
  • n/a
  • -
  • In Catchment
Westbrook School
  • n/a
  • -
  • In Catchment
Rancheview School
  • n/a
  • -
  • In Catchment
School catchments and distances are intended to be used as reference only. To verify enrolment eligibility for a property, contact the school directly.Report Incorrect Info
Listing data is subject to copyright, disclaimer, and additional requirements from the data provider. See our Terms of Use for terms applicable to this listing. Listing data was last updated on 2026-07-20.

