For Sale: 76 Charters Road, Brampton, ON - REW
Boost your listing
Listing featured. Your listing will be featured on REW.
View featured placement
$1,099,000
4 + 2 bd 4 ba 2000 - 2500 sf House

76 Charters RoadBrampton, ON, L6V 2S5

Madoc
  • 4 + 2 Bed
  • 4 Bath
  • 2000 - 2500 Sqft
  • House

About this home

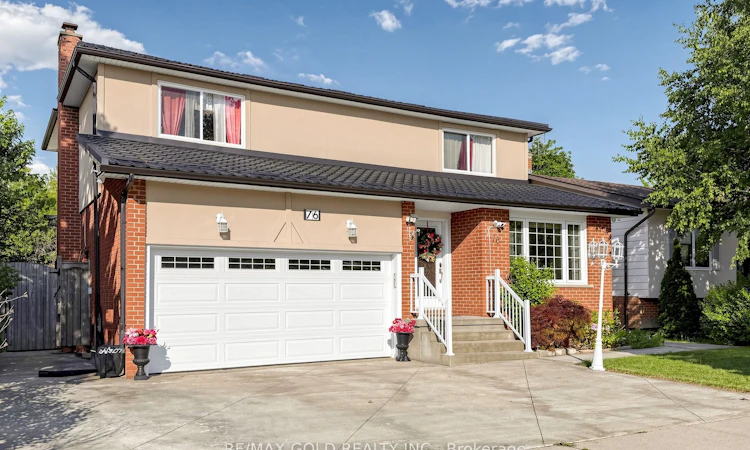
Welcome to 76 Charters Road, a spacious, bright, and beautifully upgraded 4-bedroom family home nestled in one of Brampton's most sought-after neighbourhoods. Thoughtfully maintained and move-in ready, this exceptional home offers the perfect combination of comfort, style, and income potential with a legal basement apartment featuring a separate entrance-ideal for extended family, multi-generational living, or rental income.The updated eat-in kitchen is the heart of the home, featuring custom solid oak cabinetry, quartz countertops, a stylish mosaic backsplash, and a bright breakfast area. Walk out from the kitchen or the adjoining family room to a large, private backyard complete with an oversized deck-perfect for entertaining family and friends or enjoying summer evenings outdoors.Elegant hardwood flooring extends throughout the main and upper levels, complemented by custom oak stairs that add warmth and character. The spacious primary suite offers a beautifully renovated ensuite, creating a relaxing private retreat. The fully finished basement also includes a dedicated home office, providing the ideal workspace for today's work-from-home lifestyle. A durable metal roof installed in 2024 offers outstanding longevity and peace of mind with virtually no replacement concerns for decades to come.Ideally located within walking distance to schools, parks, shopping, and public transit, with convenient access to major highways, this impressive home delivers exceptional value for growing families and savvy buyers alike. Don't miss this rare opportunity to own a beautifully upgraded, move-in-ready home in a prime Brampton location.
Listed by: Hadi Choudry, Salesperson, RE/MAX GOLD REALTY INC.

Home facts and features

Price details
List Price
Gross Taxes for 2026
$5,619
Home facts
Bedrooms
4 + 2
Full Bathrooms
4
Parking Spaces
5
Property Type
House
Lot Size
50 ft x 100 ft (5042 ft²)
Depth
100.0
Frontage
50.42
Exterior Finish
Aluminum Siding, Brick
Heating Type
Forced Air, Gas
Cooling
Central Air
Basement Details
Apartment, Finished, Separate Entrance
Community
Agent details
Primary Agent
Hadi Choudry
Primary Broker
RE/MAX GOLD REALTY INC.
Secondary Agent
Shakeel Munir
Secondary Broker
RE/MAX GOLD REALTY INC.
Listing details
Days on REW
1 Day
MLS® Number
W13577138
Source
Toronto Real Estate Board
Is this your listing? Help it to stand out.

Mortgage Calculator

Estimated Payments
Purchase Price
Mortgage Total
Down Payment
Amortization
25 Years
Interest Rate
3.99%

Connect with our mortgage partner

REW Money

REW Money

REW Money

Connect with a mortgage expert

The displayed rates are provided as guidance only, are not guaranteed, or are to be considered an approval of credit. Approval will be based solely on your personal situation. You are encouraged to speak with a Mortgage Professional for the most accurate information and to determine your eligibility.

Property Insights

Gordon Graydon Senior Public School
  • Public
  • 6 - 8
Harold F Loughin Public School
  • Public
  • JK - 6
Madoc Drive Public School
  • Public
  • JK - 6
Father C W Sullivan Catholic School
  • Catholic
  • JK - 8
Kingswood Drive Public School
  • Public
  • JK - 6
St Joachim School
  • Catholic
  • JK - 8
St Anne School
  • Catholic
  • JK - 8
Arnott Charlton Public School
  • Public
  • JK - 6
Agnes Taylor Public School
  • Public
  • JK - 6
Central Peel School
  • Public
  • 9 - 12
School catchments and distances are intended to be used as reference only. To verify enrolment eligibility for a property, contact the school directly.Report Incorrect Info
Listing data is subject to copyright, disclaimer, and additional requirements from the data provider. See our Terms of Use for terms applicable to this listing. Listing data was last updated on 2026-07-17.

