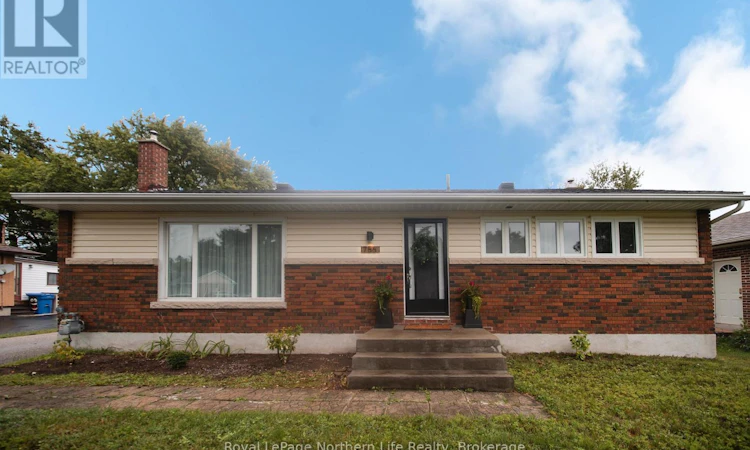
For Sale: 756 Eastwood Avenue, North Bay, ON - REW
Boost your listing
Listing featured. Your listing will be featured on REW.
View featured placement
$524,900
3 bd 1 ba 1100 - 1499 sf House

756 Eastwood AvenueNorth Bay, ON, P1B 7V3

  • 3 Bed
  • 1 Bath
  • 1100 - 1499 Sqft
  • House

About this home

Welcome to this truly unique bungalow nestled in Graniteville neighbourhood, offering perfect blend of tranquility and convenience, with the Laurentian trail network and nature just steps from your door, and many of North Bay's amenities are only minutes away. This charming 3-bedroom, 1-bath home is a conversation piece, seamlessly blending unmistakable mid-century character with updates that make it feel right at home in today's style. The kitchen features new appliances, while the electrical panel has been recently updated to breakers, adding modern convenience and peace of mind. The spacious basement offers even more room to enjoy, with a large family room featuring a gas fireplace and a nostalgic retro bar area perfect for entertaining, relaxing or creating your own private retreat. The remainder of the basement provides tremendous potential for additional living space, a home office, gym, guest area or the possibility of adding another bathroom, subject to the necessary approvals. A large garage provides excellent space for vehicles, storage, hobbies or the home enthusiast. Set on a quiet cul-de-sac, this property is ideal for buyers who appreciate character, originality and a home with a story to tell. If you're looking for something with personality, charm and potential rather than cookie-cutter, this one is definitely worth a look! (id:63626)
Listed by: RENEE ROY, Salesperson, Royal LePage Northern Life Realty, Brokerage

Home facts and features

Price details
List Price
Gross Taxes for 2025
$4,328
Home facts
Bedrooms
3
Full Bathrooms
1
Parking Spaces
5
Parking Details
Detached Garage, Garage
Property Type
House
Depth
100 feet
Frontage
66.0 feet
Title
Freehold
Style
Bungalow
Exterior Finish
Brick, Vinyl siding
Heating Type
Forced air, Natural gas
Cooling
Central air conditioning
Basement Details
Partially finished, Full
Features
Carpet Free, Fireplace(s), Sump Pump
Appliances
Central Vacuum, Dishwasher, Dryer, Refrigerator, Stove, Washer, Water meter, Window Coverings
Agent details
Primary Agent
RENEE ROY
Primary Broker
Royal LePage Northern Life Realty, Brokerage
Listing details
Days on REW
2 Days
MLS® Number
X13707250
Source
Canadian Real Estate Association

Is this your listing? Help it to stand out.

Mortgage Calculator

Estimated Payments
Purchase Price
Mortgage Total
Down Payment
Amortization
25 Years
Interest Rate
3.99%

Connect with our mortgage partner

REW Money

REW Money

REW Money

Connect with a mortgage expert

The displayed rates are provided as guidance only, are not guaranteed, or are to be considered an approval of credit. Approval will be based solely on your personal situation. You are encouraged to speak with a Mortgage Professional for the most accurate information and to determine your eligibility.

Property Insights

ÉP Héritage
  • Public
  • JK - 6
Odyssée
  • Public
  • 7 - 12
E T Carmichael Public School
  • Public
  • JK - 6
W J Fricker Senior Public School
  • Public
  • 5 - 8
Chippewa School
  • Public
  • 7 - 12
Saint-Vincent School
  • Catholic
  • JK - 12
Alliance French Immersion Public School
  • Public
  • JK - 6
Silver Birches Elementary School
  • Public
  • JK - 6
Widdifield Secondary School
  • Public
  • 9 - 12
Vincent Massey Public School
  • Public
  • JK - 6
School catchments and distances are intended to be used as reference only. To verify enrolment eligibility for a property, contact the school directly.Report Incorrect Info
Listing data is subject to copyright, disclaimer, and additional requirements from the data provider. See our Terms of Use for terms applicable to this listing. Listing data was last updated on 2026-08-26.
We use cookies and other technologies for functionality, security, and to provide you with a personalized experience on our online services. By continuing to use our online services, you agree to our Privacy Policy and Terms of Use. For information on how to adjust your privacy settings, visit our Cookie Policy.
Dismiss

