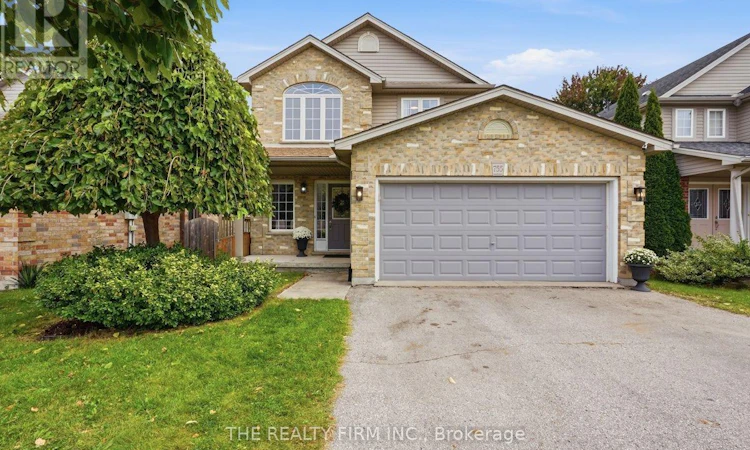
For Sale: 755 Marigold Street, London, ON - REW
Boost your listing
Listing featured. Your listing will be featured on REW.
View featured placement
$724,900
4 bd • 4 ba • 1500 - 1999 sf • House
755 Marigold Street
Street ViewDirections

755 Marigold StreetLondon, ON, N5X 4J3

Stoney Creek
  • 4 Bed
  • 4 Bath
  • 1500 - 1999 Sqft
  • House

About this home

Standout North London location. Excellent school zone. Exceptional family living. Welcome to 755 Marigold Street, ideally situated on a quiet cul-de-sac in the highly sought after Stoney Creek neighbourhood of North London, close to parks, recreation, shopping & amenities, inc. walking distance to MTS & Stoney Creek PS, and the YMCA with pool & library. From the moment you enter, this home feels bright, spacious & welcoming. A grand 2 storey foyer w/soaring ceilings, an elegant chandelier & an abundance of windows creates an impressive 1st impression & fills the home with beautiful natural light. Designed for everyday living & entertaining, the heart of the home features an open concept kitchen, dining & living area anchored by a warm gas fireplace. Quartz countertops in the kitchen, updated lighting & a thoughtful floor plan add a fresh, polished feel, while plenty of storage keeps everyday living organized. Upstairs, an oversized wide hallway creates an open, bright & airy feel & leads to generously sized bedrooms. The impressive primary retreat features French doors, walk-in closet, 2nd closet & private 3pc ensuite, while a 2nd full 4pc bathroom off the main upper hall serves additional bedrooms. Quartz countertops in all above-grade bathrooms add a cohesive, elevated finish. With 2 full bathrooms on the 2nd floor & 3.5 bathrooms throughout the home, busy mornings just got easier. The fully finished basement extends the living space with 4th bathroom, excellent storage & flexible space for a rec room, home office, gym or guests. A private side entrance offers the opportunity to explore future lower ADU potential. Outside, enjoy a landscaped, private backyard w/large deck, covered hot tub & mature greenery providing added privacy. 6 car parking inc. 4 driveway spaces plus 2 inside the attached 2 car garage. Bright, spacious & beautifully positioned in one of North London's established family communities, 755 Marigold Street is a home designed to grow with you. (id:63626)
Listed by: PATRICIA BROADHURST, Salesperson, THE REALTY FIRM INC.

Home facts and features

Price details
List Price
Gross Taxes for 2026
$5,026
Home facts
Bedrooms
4
Full Bathrooms
3
Partial Bathrooms
1
Parking Spaces
6
Parking Details
Garage, Attached Garage
Property Type
House
Depth
102.4 feet
Frontage
41.3 feet
Title
Freehold
Exterior Finish
Brick, Vinyl siding
Heating Type
Forced air, Natural gas
Cooling
Central air conditioning
Basement Details
Separate entrance,
Features
Cul-de-sac, Fireplace(s), Sump Pump
Appliances
Dishwasher, Dryer, Garage door opener remote(s), Hot Tub, Microwave, Range, Refrigerator, Stove, Washer
Community
Agent details
Primary Agent
Primary Broker
THE REALTY FIRM INC.
Listing details
Days on REW
1 Day
MLS® Number
X13840288
Source
Canadian Real Estate Association
Board
London and St. Thomas Association of REALTORS®

Is this your listing? Help it to stand out.

Mortgage Calculator

Estimated Payments
Purchase Price
Mortgage Total
Down Payment
Amortization
25 Years
Interest Rate
3.99%

Connect with our mortgage partner

Frank Mortgage

Frank Mortgage

Canada's No Fee Mortgage Marketplace

Online mortgage broker offering quick and simple access to Canada's top lenders – compare rates and complete your mortgage in a secure online environment

Connect with a mortgage expert

The displayed rates are provided as guidance only, are not guaranteed, or are to be considered an approval of credit. Approval will be based solely on your personal situation. You are encouraged to speak with a Mortgage Professional for the most accurate information and to determine your eligibility.

Property Insights

Mother Teresa Catholic Secondary School
  • Catholic
  • 9 - 12
Stoney Creek Public School
  • Public
  • JK - 8
A B Lucas Secondary School
  • Public
  • 9 - 12
Northridge Public School
  • Public
  • JK - 8
Jack Chambers Public School
  • Public
  • JK - 8
St Mark School
  • Catholic
  • JK - 8
Stoneybrook Public School
  • Public
  • JK - 8
St. Kateri School
  • Catholic
  • JK - 8
Louise Arbour French Immersion Public School
  • Public
  • K - 8
Northbrae Public School
  • Public
  • JK - 8
School catchments and distances are intended to be used as reference only. To verify enrolment eligibility for a property, contact the school directly.Report Incorrect Info
Listing data is subject to copyright, disclaimer, and additional requirements from the data provider. See our Terms of Use for terms applicable to this listing. Listing data was last updated on 2026-09-29.
We use cookies and other technologies for functionality, security, and to provide you with a personalized experience on our online services. By continuing to use our online services, you agree to our Privacy Policy and Terms of Use. For information on how to adjust your privacy settings, visit our Cookie Policy.
Dismiss

