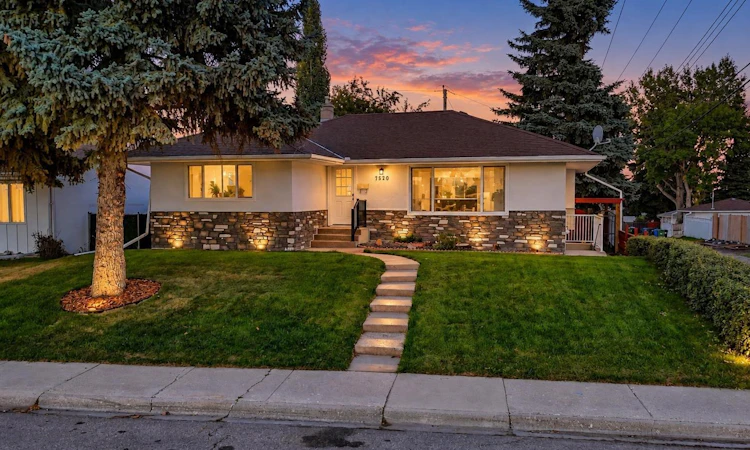
For Sale: 7520 7 Street SW, Calgary, AB - REW
Boost your listing
Listing featured. Your listing will be featured on REW.
View featured placement
$1,199,999
6 bd 4 ba 2345 sf House

7520 7th Street SWCalgary, AB, T2V 1G2

Kingsland
  • 6 Bed
  • 4 Bath
  • 2345 Sqft
  • House

About this home

A BOUTIQUE BUNGALOW, COMPLETELY REIMAGINED IN KINGSLAND SW! IMMEDIATE POSSESSION | FULLY RENOVATED & EXPANDED | 6 BEDROOMS | 4 FULL BATHROOMS | 2 FULL KITCHENS | LEGAL 3-BEDROOM, 2-BATH SUITE | 2 FULL BATHS MOVE IN. UNPACK. ENJOY. THE TRANSFORMATION IS COMPLETE. Welcome to a timeless bungalow beautifully reimagined for modern living in the established and sought-after community of Kingsland SW. Thoughtfully renovated and expanded, this exceptional home offers an impressive 6 bedrooms, 4 full bathrooms, two beautifully finished kitchens and a LEGAL 3-bedroom, 2-bathroom basement suite — creating the perfect blend of style, space, flexibility and income potential. Step inside and immediately feel the difference. Large windows fill the main level with natural light, creating a bright and inviting atmosphere throughout. The beautifully redesigned main main features 3 spacious bedrooms and 2 full bathrooms, with a contemporary layout designed for comfortable everyday living and effortless entertaining. At the heart of the home is a stunning brand-new kitchen featuring modern cabinetry, new appliances, quality finishes and generous preparation and gathering space — a beautiful place to cook, entertain and create memories with family and friends. And downstairs is where this home becomes even more exceptional. The fully developed lower level is a LEGAL 3-BEDROOM, 2-FULL-BATHROOM SUITE complete with its own full kitchen, new appliances, comfortable living space and a primary bedroom with a private ensuite. Whether you envision multigenerational living, private space for extended family, or the potential for supplemental rental income, this thoughtfully designed second living space gives you options that are increasingly valuable. Nearly every detail has been refreshed to deliver the comfort and appeal of a modern home — without sacrificing the character, mature surroundings and convenience of an established neighbourhood. Situated on a desirable corner lot, the property also offers a garage, additional parking, outdoor living space and ample street parking. THE LOCATION COMPLETES THE PACKAGE. Enjoy the convenience of Kingsland SW, with easy access to schools, parks, shopping, restaurants, everyday amenities and major roadways. Everything you need is within easy reach, while you still get to enjoy the charm and mature setting of an established Calgary community. 6 BEDROOMS | 4 FULL BATHROOMS | 2 FULL KITCHENS | LEGAL 3-BEDROOM/2-BATH SUITE | FULLY RENOVATED & EXPANDED | HIGH-END FINISHES | GARAGE | CORNER LOT | IMMEDIATE POSSESSION This is more than a renovated bungalow — it’s a home designed to give you more. More space. More flexibility. More possibilities. Perfect for a growing family, multigenerational household, or buyer looking for a beautifully finished home with the added advantage of a legal suite. Two beautifully designed living spaces. One remarkable address. The renovation is complete. The keys can be yours now.
Listed by: Chinwendu Chukwu, Real Broker

Home facts and features

Price details
List Price
Home facts
Bedrooms
6
Full Bathrooms
4
Parking Spaces
1
Property Type
House
Lot Size
5663 ft²
Frontage
54.99 ft
Year Built
Built in 1957 (69 yrs old)
Style
Bungalow-Villa
Heating Type
Forced Air
Basement Details
Full
Features
Back Lane, Back Yard, Closet Organizers, Corner Lot, Electric, In Basement, Kitchen Island, Lawn, Living Room, Main Level, Multiple Locations, No Animal Home, No Smoking Home, Open Floorplan, Park, Private, Private Yard, Quartz Counters, Schools Nearby, Separate Entrance, Sidewalks, Walk-in Closet(s)
Amenities
Playground, Shopping Nearby, Storage
Appliances
Dishwasher, Dryer, Garage Control(s), Microwave, Microwave Hood Fan, Range Hood, Refrigerator, Stove(s), Washer
Community
Agent details
Primary Agent
Primary Broker
Real Broker
Listing details
Days on REW
1 Day
MLS® Number
A2346267
Source
Pillar 9
Board
Calgary Real Estate Board
Is this your listing? Help it to stand out.

Mortgage Calculator

Estimated Payments
Purchase Price
Mortgage Total
Down Payment
Amortization
25 Years
Interest Rate
3.99%

Connect with our mortgage partner

Gurkirat Athwal

Gurkirat Athwal

CIBC Mortgage

Mortgages, made clear. Bank-trained underwriting meets real estate expertise — for buyers, owners, and investors alike.

Connect with a mortgage expert

The displayed rates are provided as guidance only, are not guaranteed, or are to be considered an approval of credit. Approval will be based solely on your personal situation. You are encouraged to speak with a Mortgage Professional for the most accurate information and to determine your eligibility.

Property Insights

Henry Wise Wood High School
  • n/a
  • -
  • In Catchment
St. Augustine Elementary Junior High School
  • n/a
  • -
  • In Catchment
Chinook Park School
  • n/a
  • -
  • In Catchment
Canadian Montessori School
  • n/a
  • -
  • In Catchment
Calgary Jewish Academy
  • n/a
  • -
  • In Catchment
Woodman School
  • n/a
  • 5 - 9
  • In Catchment
Bishop Grandin High School
  • n/a
  • -
  • In Catchment
Haysboro School
  • n/a
  • -
  • In Catchment
Akiva Academy
  • n/a
  • -
  • In Catchment
Fairview School
  • n/a
  • -
  • In Catchment
School catchments and distances are intended to be used as reference only. To verify enrolment eligibility for a property, contact the school directly.Report Incorrect Info
Listing data is subject to copyright, disclaimer, and additional requirements from the data provider. See our Terms of Use for terms applicable to this listing. Listing data was last updated on 2026-09-17.
We use cookies and other technologies for functionality, security, and to provide you with a personalized experience on our online services. By continuing to use our online services, you agree to our Privacy Policy and Terms of Use. For information on how to adjust your privacy settings, visit our Cookie Policy.
Dismiss

