For Sale: 751 Sunnyside Road, Greater Sudbury, ON - REW
Boost your listing
Listing featured. Your listing will be featured on REW.
View featured placement
$589,900
3 bd 2 ba sf House
751 Sunnyside Road
Street ViewDirections

751 Sunnyside RoadGreater Sudbury, ON, P3G 1J4

  • 3 Bed
  • 2 Bath
  • Sqft
  • House

About this home

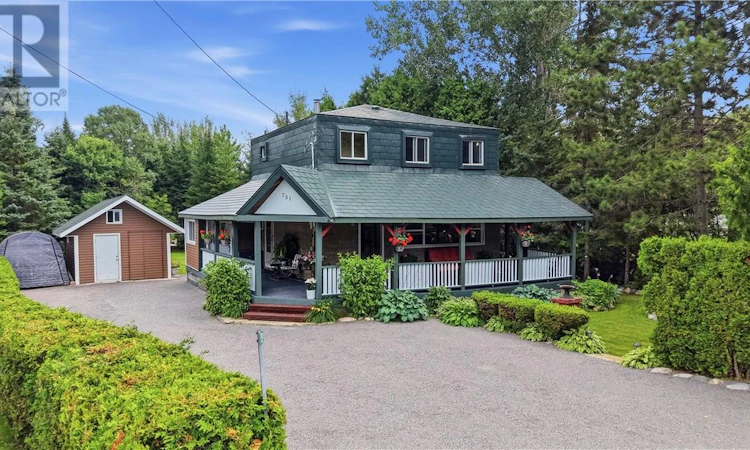
Welcome to a home where family living and nature come together, just minutes from Long Lake and Kivi Park. From the moment you arrive, the large porch stretching across the front and wrapping around the side invites you to slow down and enjoy the surroundings. Step through to the beautiful enclosed sunroom, finished in warm cedar and surrounded by windows, then continue outside onto the spacious 15’ x 15’ back deck overlooking a backyard that truly sets this property apart. Hidden among the trees is a magical forest trail lovingly created and enjoyed by the sellers’ grandchildren, ready for a new generation of adventures. Along the side of the property, a natural creek winds through the landscape toward Long Lake, where thoughtfully placed stone creates charming little waterfalls and a peaceful retreat. Inside, this 2 storey home offers a unique and functional layout. The kitchen and dining area share the heart of the main floor, while the living room is just steps away. A custom built in buffet adds extra storage while maintaining an open and connected feel, and a convenient powder room completes the main level. Upstairs you’ll find 3 bedrooms and a full bathroom, keeping the family’s personal space together on one level. The lower level offers a spacious rec room perfect for movie nights, a playroom or home gym, along with the laundry area. Outside, the detached garage features a loft providing plenty of additional storage. Surrounded by nature while still minutes from some of Sudbury’s best outdoor recreation, this is a property your family can truly grow into and enjoy for years to come (id:63626)
Listed by: CRYSTAL COVENTRY, Salesperson, RE/MAX CROWN REALTY INC. (SUDBURY)

Home facts and features

Price details
List Price
Home facts
Bedrooms
3
Full Bathrooms
1
Partial Bathrooms
1
Parking Details
Garage
Property Type
House
Depth
Frontage
76.0 feet
Title
Freehold
Style
2 Level
Exterior Finish
Vinyl, Vinyl siding
Heating Type
Forced air
Cooling
Central air conditioning
Basement Details
Full
Features
Smoke Detectors
Agent details
Primary Agent
CRYSTAL COVENTRY
Primary Broker
RE/MAX CROWN REALTY INC. (SUDBURY)
Listing details
Days on REW
2 Days
MLS® Number
2129704
Source
Canadian Real Estate Association
Board
Sudbury Real Estate Board

Is this your listing? Help it to stand out.

Mortgage Calculator

Estimated Payments
Purchase Price
Mortgage Total
Down Payment
Amortization
25 Years
Interest Rate
3.99%

Connect with our mortgage partner

REW Money

REW Money

REW Money

Connect with a mortgage expert

The displayed rates are provided as guidance only, are not guaranteed, or are to be considered an approval of credit. Approval will be based solely on your personal situation. You are encouraged to speak with a Mortgage Professional for the most accurate information and to determine your eligibility.

Property Insights

Algonquin Road Public School
  • Public
  • JK - 8
St. Benedict Elementary Catholic School
  • Catholic
  • 7 - 12
Holy Cross Catholic School
  • Catholic
  • JK - 6
R L Beattie Public School
  • Public
  • JK - 8
Lo-Ellen Park School
  • Public
  • 7 - 12
School catchments and distances are intended to be used as reference only. To verify enrolment eligibility for a property, contact the school directly.Report Incorrect Info
Listing data is subject to copyright, disclaimer, and additional requirements from the data provider. See our Terms of Use for terms applicable to this listing. Listing data was last updated on 2026-08-12.
We use cookies and other technologies for functionality, security, and to provide you with a personalized experience on our online services. By continuing to use our online services, you agree to our Privacy Policy and Terms of Use. For information on how to adjust your privacy settings, visit our Cookie Policy.
Dismiss






