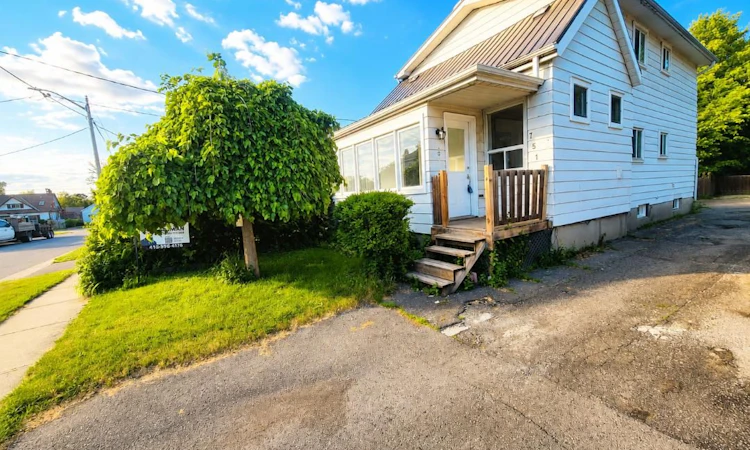
For Sale: 751 Gifford Street, Oshawa, ON - REW
Boost your listing
Listing featured. Your listing will be featured on REW.
View featured placement
$549,000
4 + 1 bd 3 ba 1500 - 2000 sf House
751 Gifford Street
Street ViewDirections

751 Gifford StreetOshawa, ON, L1H 4W1

Lakeview
  • 4 + 1 Bed
  • 3 Bath
  • 1500 - 2000 Sqft
  • House

About this home

Top Reasons You'll Love This Home Perfect for First-Time Buyers or Investors. This versatile home offers exceptional value and flexibility. The finished basement with a separate entrance provides excellent potential for an in-law suite or additional living space. Flexible Family-Friendly Layout Featuring 4 bedrooms, including one conveniently located on the main floor, this home is ideal for extended family, guests, or a home office setup. Prime Central Location on a Quiet Street Enjoy easy commuting with quick access to Hwy 401, the GO Station, Durham Region Transit, and major routes including Simcoe St. and Ritson Rd. Close to schools, shopping, restaurants, brand-new parks, and beautiful Lake Ontario-everything you need is just minutes away. Spacious & Functional Living Areas The bright main floor features a large separate living room, formal dining room, and a dedicated kitchen, offering plenty of space for everyday living and entertaining. Comfort & Convenience Enclosed front porch Durable metal roof, Large windows providing abundant natural light Fully fenced and gated backyard Spacious deck perfect for relaxing or entertaining Bonus Features A total of 3 washrooms, including a convenient main-floor powder room, adds extra comfort and functionality for busy households. A fantastic opportunity to own a well-maintained home in a desirable location with income potential and plenty of space for the whole family! Please see the 3D Virtual tour Link.
Listed by: Suman Mukherjee, Salesperson, CENTURY 21 LEADING EDGE REALTY INC.

Home facts and features

Price details
List Price
Gross Taxes for 2025
$3,369
Home facts
Bedrooms
4 + 1
Full Bathrooms
3
Parking Spaces
3
Property Type
House
Lot Size
25 ft x 150 ft (3750 ft²)
Depth
150.0
Frontage
25.0
Exterior Finish
Aluminum Siding, Wood
Heating Type
Other, Other
Basement Details
Separate Entrance, Finished
Community
Agent details
Primary Agent
Suman Mukherjee
Primary Broker
CENTURY 21 LEADING EDGE REALTY INC.
Listing details
Days on REW
45 Days
Property Views
13
MLS® Number
E13423154
Source
Toronto Real Estate Board
Is this your listing? Help it to stand out.

Mortgage Calculator

Estimated Payments
Purchase Price
Mortgage Total
Down Payment
Amortization
25 Years
Interest Rate
3.99%

Connect with our mortgage partner

REW Money

REW Money

REW Money

Connect with a mortgage expert

The displayed rates are provided as guidance only, are not guaranteed, or are to be considered an approval of credit. Approval will be based solely on your personal situation. You are encouraged to speak with a Mortgage Professional for the most accurate information and to determine your eligibility.

Property Insights

Monsignor John Pereyma School
  • Catholic
  • 7 - 12
Glen Street Public School
  • Public
  • JK - 8
Bobby Orr Public School
  • Public
  • JK - 8
David Bouchard Public School
  • Public
  • JK - 8
Dr C F Cannon Public School
  • Public
  • JK - 8
St Hedwig Catholic School
  • Catholic
  • JK - 8
Village Union Public School
  • Public
  • JK - 8
Glenholme Public School
  • Public
  • K - 8
ÉÉC Corpus-Christi
  • Catholic
  • JK - 6
St Thomas Aquinas Catholic School
  • Catholic
  • JK - 8
School catchments and distances are intended to be used as reference only. To verify enrolment eligibility for a property, contact the school directly.Report Incorrect Info
Listing data is subject to copyright, disclaimer, and additional requirements from the data provider. See our Terms of Use for terms applicable to this listing. Listing data was last updated on 2026-07-23.

