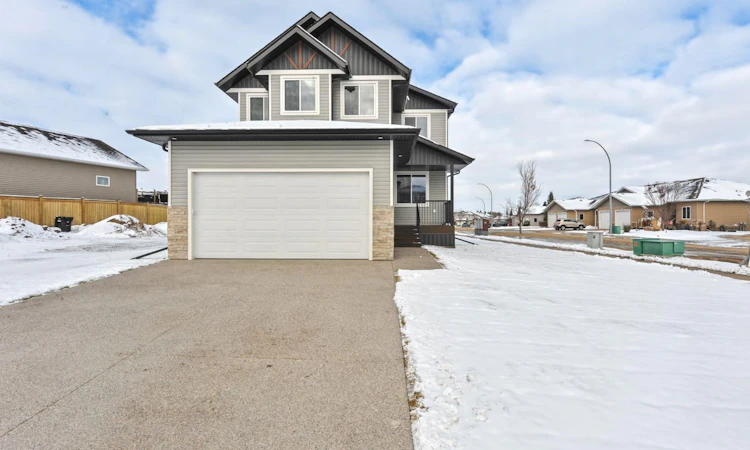
For Sale: 7502 37a Avenue, Camrose, AB - REW
Boost your listing
Listing featured. Your listing will be featured on REW.
View featured placement
$656,800
4 bd • 3 ba • 2200 sf • House

7502 37a AvenueCamrose, AB, T4V 5E3

  • 4 Bed
  • 3 Bath
  • 2200 Sqft
  • House

About this home

Get ready to fall in love with this stunning NEW 2 storey by Zetson Homes! Situated on a desirable corner lot with fantastic curb appeal, a generous front yard, paved back alley, double attached garage, and potential RV storage. This home offers the perfect blend of beautiful design and everyday functionality. Step inside to a spacious front entrance with a convenient 2-piece bathroom and storage, along with a versatile front office or flex room. The heart of the home features a bright, open-concept kitchen, dining, and living area, finished in warm inviting tones. The kitchen is sure to impress with beautiful wood cabinetry extending to the ceiling, a large island, and a walk-through pantry connecting to the back entry. The living room is anchored by an electric fireplace with an impressive mantel, creating a cozy space to gather. The practical back entry features built-in lockers, laundry, and direct access to the garage. Upstairs, you'll find four spacious bedrooms, a full 4-piece bathroom, and a generous bonus flex space perfect for a family room, play area, or additional hangout space. The primary suite is a true retreat, featuring faux-beamed ceiling, a charming window seat with built-in storage, and a luxurious ensuite complete with a soaker tub, walk-in shower, and separate toilet area. The unfinished basement offers excellent potential to customize to your needs, with room for an additional bedroom, bathroom, and more living space. With its stylish finishes, family-friendly layout, and room to grow, this beautiful new build is ready to welcome its next owners. Don't miss your opportunity to call Southwest Meadows home!
Listed by: Jill Green, CIR Realty

Home facts and features

Price details
List Price
Home facts
Bedrooms
4
Full Bathrooms
2
Partial Bathrooms
1
Parking Spaces
2
Property Type
House
Lot Size
5413 ft²
Frontage
46.00 sqft
Year Built
Built in 2026 (0 yrs old)
Style
2 Storey
Exterior Finish
Vinyl Siding
Heating Type
Fireplace(s), Forced Air
Basement Details
Full
Features
Beamed Ceilings, Built-in Features, Closet Organizers, Deck, Double Vanity, Front Porch, Kitchen Island, Main Level, Open Floorplan, Pantry, Park, Playground, Pond, Quartz Counters, Shopping Nearby, Sidewalks, Street Lights, Sump Pump(s), Vinyl Windows, Walk-in Closet(s)
Agent details
Primary Agent
Primary Broker
CIR Realty
Secondary Agent
Secondary Broker
CIR Realty
Listing details
Days on REW
3 Days
MLS® Number
A2354193
Source
Pillar 9
Board
Central Alberta REALTORS® Association
Is this your listing? Help it to stand out.

Mortgage Calculator

provided by REW Digital Ltd
Estimated Payments
Purchase Price
Mortgage Total
Down Payment
Amortization
25 Years
Interest Rate
3.99%

Connect with our mortgage partner

Levko Koper

Levko Koper

DLC Ratefair Mortgage

Retired pro hockey player bringing the same discipline, work ethic and winning mindset to help you secure the right mortgage and score a great rate.

Connect with a mortgage expert

The displayed rates are provided as guidance only, are not guaranteed, or are to be considered an approval of credit. Approval will be based solely on your personal situation. You are encouraged to speak with a Mortgage Professional for the most accurate information and to determine your eligibility.

Property Insights

Battle River Home Schools
  • n/a
  • -
  • In Catchment
Chester Ronning School
  • n/a
  • -
  • In Catchment
Battle River Online
  • n/a
  • -
  • In Catchment
Camrose Composite High School
  • n/a
  • -
  • In Catchment
Jack Stuart School
  • n/a
  • -
  • In Catchment
Our Lady Of Mount Pleasant Catholic School
  • n/a
  • -
  • In Catchment
Camrose Outreach School
  • n/a
  • -
  • In Catchment
École Des Fondateurs
  • n/a
  • -
  • In Catchment
Hartland Colony School
  • n/a
  • -
  • In Catchment
Camrose Colony School
  • n/a
  • -
  • In Catchment
School catchments and distances are intended to be used as reference only. To verify enrolment eligibility for a property, contact the school directly.Report Incorrect Info
Listing data is subject to copyright, disclaimer, and additional requirements from the data provider. See our Terms of Use for terms applicable to this listing. Listing data was last updated on 2026-11-04.
We use cookies and other technologies for functionality, security, and to provide you with a personalized experience on our online services. By continuing to use our online services, you agree to our Privacy Policy and Terms of Use. For information on how to adjust your privacy settings, visit our Cookie Policy.
Dismiss