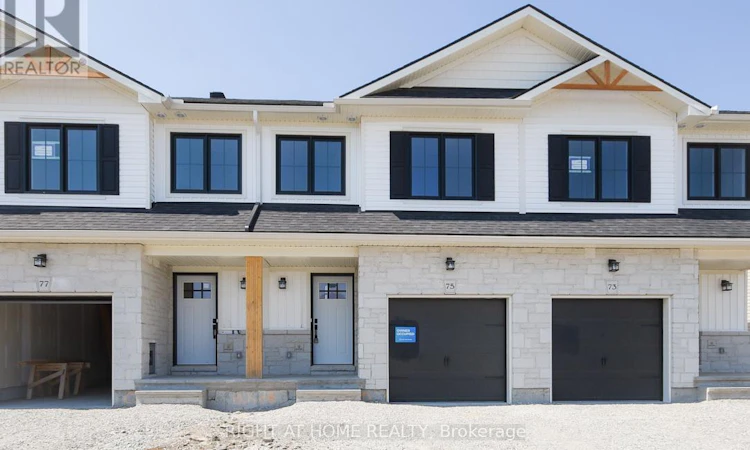
For Sale: 75 Whitcomb Crescent, Smiths Falls, ON - REW
Boost your listing
Listing featured. Your listing will be featured on REW.
View featured placement
$509,900
3 bd 3 ba 1500 - 1999 sf Townhouse

75 Whitcomb CrescentSmiths Falls, ON, K7A 0C1

  • 3 Bed
  • 3 Bath
  • 1500 - 1999 Sqft
  • Townhouse

About this home

Welcome to your like-new, maintenance-free dream home! Experience this stunning, Energy Star certified masterpiece boasting over $50K IN PREMIUM UPGRADES and 1,750 sq. ft. of pristine, CARPET FREE living space.Step into a grand, soaring foyer that flows effortlessly into a sun-drenched, open-concept main floor. The chef-inspired kitchen features exquisite high-end quartz countertops and a wealth of sleek cabinetry. Anchored by a designer chandelier and brilliant pot lighting, this entire level radiates modern elegance from every angle.The intelligent split-level layout offers ultimate versatility. A few steps up, you'll find two generously sized, cozy bedrooms-perfect for a dedicated work-from-home office or guest suites-both featuring double closets and sharing a pristine 4-piece bath.The crown jewel is the private, top-floor primary retreat. This sanctuary features a massive walk-in closet, a spa-like ensuite with a custom glass-door shower, and an ultra-convenient laundry room equipped with a brand-new washer and dryer.Downstairs, the fully finished lower level is a bright, versatile rec room illuminated by oversized windows that drink in beautiful southwestern sunlight from the backyard.Location is everything: You are steps from vibrant local amenities, 2 mins from the historic Rideau Canal, and just 5 minutes from the hospital!Flexible/quick closing is available-move in and start living the luxury lifestyle today! (id:63626)
Listed by: Isabelle Zhao, Salesperson, RIGHT AT HOME REALTY

Home facts and features

Price details
List Price
Gross Taxes for 2026
$4,629
Home facts
Bedrooms
3
Full Bathrooms
2
Partial Bathrooms
1
Parking Spaces
3
Parking Details
Attached Garage, Garage
Property Type
Townhouse
Title
Freehold
Exterior Finish
Stone, Vinyl siding
Heating Type
Forced air, Natural gas
Cooling
Central air conditioning
Basement Details
Finished, Full
Features
Carpet Free
Appliances
Dishwasher, Dryer, Garage door opener remote(s), Hood Fan, Microwave, Refrigerator, Stove, Washer, Window Coverings
Agent details
Primary Agent
Isabelle Zhao
Primary Broker
RIGHT AT HOME REALTY
Listing details
Days on REW
30 Days
MLS® Number
X13460366
Source
Canadian Real Estate Association
Board
Ottawa Real Estate Board

Is this your listing? Help it to stand out.

Mortgage Calculator

Estimated Payments
Purchase Price
Mortgage Total
Down Payment
Amortization
25 Years
Interest Rate
3.99%

Connect with our mortgage partner

REW Money

REW Money

REW Money

Connect with a mortgage expert

The displayed rates are provided as guidance only, are not guaranteed, or are to be considered an approval of credit. Approval will be based solely on your personal situation. You are encouraged to speak with a Mortgage Professional for the most accurate information and to determine your eligibility.

Property Insights

St. Luke Catholic School
  • Catholic
  • 7 - 12
Chimo Elementary School
  • Public
  • JK - 8
St James the Greater School
  • Catholic
  • JK - 3
Smiths Falls District Collegiate Institute
  • Public
  • 9 - 12
Duncan J Schoular Public School
  • Public
  • JK - 8
St Francis de Sales School
  • Catholic
  • 4 - 8
School catchments and distances are intended to be used as reference only. To verify enrolment eligibility for a property, contact the school directly.Report Incorrect Info

Cities near Smiths Falls

    Neighborhoods near Smiths Falls

      Listing data is subject to copyright, disclaimer, and additional requirements from the data provider. See our Terms of Use for terms applicable to this listing. Listing data was last updated on 2026-07-18.

