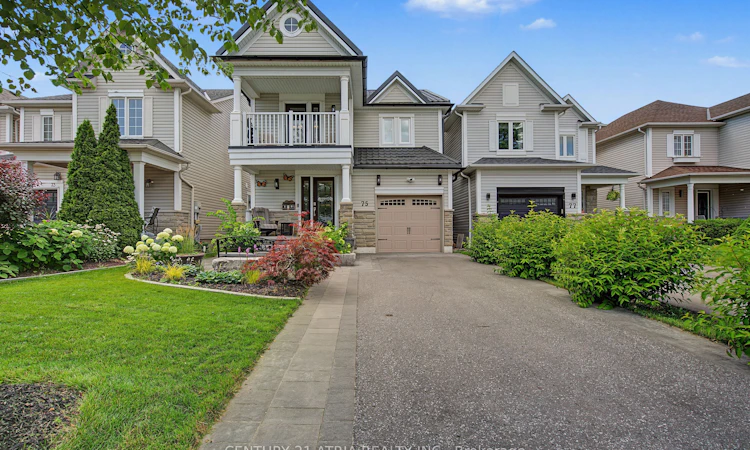
For Sale: 75 Tunney Place, Whitby, ON - REW
Boost your listing
Listing featured. Your listing will be featured on REW.
View featured placement
$989,700
3 bd 4 ba 1500 - 2000 sf House

75 Tunney PlaceWhitby, ON, L1M 2G5

Brooklin
  • 3 Bed
  • 4 Bath
  • 1500 - 2000 Sqft
  • House

About this home

Welcome to 75 Tunney Place. This beautiful home nestled on a premium cul-de-sac in Brooklin, has 3 bedrooms, 4 bathrooms, is carpet free on 2 levels with quartz counters throughout, offers the perfect blend of peace, quiet and modern durability. Professional exterior stonework, newer doors and triple-pane windows top to bottom, a steel Eco-roof, blown insulation and comfort protection plan on your HVAC system for complete peace of mind. The kitchen that overlooks the dining area with open concept to the family room has quartz counters, new backsplash, pantry and a quaint breakfast nook that steps out onto the large two-tier backyard deck. Entertain in style in the spacious family room that boasts a fireplace flanked by windows, overlooking the private backyard with a landscaped stone garden, retaining wall and gazebo. Upstairs you will find hardwood floors, 3 well appointed bedrooms, the primary with a walk-in closet and a renovated 4 piece bath. Down the hall enjoy your balcony with your morning coffee or evening tea. The finished basement has upgraded carpet with premium under pad, extensive storage areas and additional pantry, large laundry/utility room, a craft/playroom as well as a 3 piece bath with separate shower. Fantastic location, close to historical downtown Brooklin, pubs, restaurants, parks, playgrounds, shops, schools and close to major highways.
Listed by: Christiane Sylvain, Salesperson, CENTURY 21 ATRIA REALTY INC.

Home facts and features

Price details
List Price
Gross Taxes for 2026
$6,581
Home facts
Bedrooms
3
Full Bathrooms
4
Parking Spaces
3
Property Type
House
Lot Size
29 ft x 114 ft (3390 ft²)
Depth
114.83
Frontage
29.53
Exterior Finish
Vinyl Siding, Stone
Heating Type
Forced Air, Gas
Cooling
Central Air
Basement Details
Finished
Community
Agent details
Primary Agent
Primary Broker
CENTURY 21 ATRIA REALTY INC.
Listing details
Days on REW
1 Day
MLS® Number
E13605432
Source
Toronto Real Estate Board
Is this your listing? Help it to stand out.

Mortgage Calculator

Estimated Payments
Purchase Price
Mortgage Total
Down Payment
Amortization
25 Years
Interest Rate
3.99%

Connect with our mortgage partner

REW Money

REW Money

REW Money

Connect with a mortgage expert

The displayed rates are provided as guidance only, are not guaranteed, or are to be considered an approval of credit. Approval will be based solely on your personal situation. You are encouraged to speak with a Mortgage Professional for the most accurate information and to determine your eligibility.

Property Insights

Chris Hadfield Public School
  • Public
  • JK - 8
St Bridget Catholic School
  • Catholic
  • JK - 8
Meadowcrest Public School
  • Public
  • JK - 8
Brooklin Mill Montessori School Inc
  • Private
  • JK - 3
Brooklin High School
  • Public
  • 9 - 12
St Leo Catholic School
  • Catholic
  • JK - 8
Winchester Public School
  • Public
  • JK - 8
Brooklin Village Public School
  • Public
  • JK - 8
St John Paull II Catholic Elementary School
  • Catholic
  • JK - 8
Blair Ridge Public School
  • Public
  • JK - 8
School catchments and distances are intended to be used as reference only. To verify enrolment eligibility for a property, contact the school directly.Report Incorrect Info
Listing data is subject to copyright, disclaimer, and additional requirements from the data provider. See our Terms of Use for terms applicable to this listing. Listing data was last updated on 2026-07-25.

