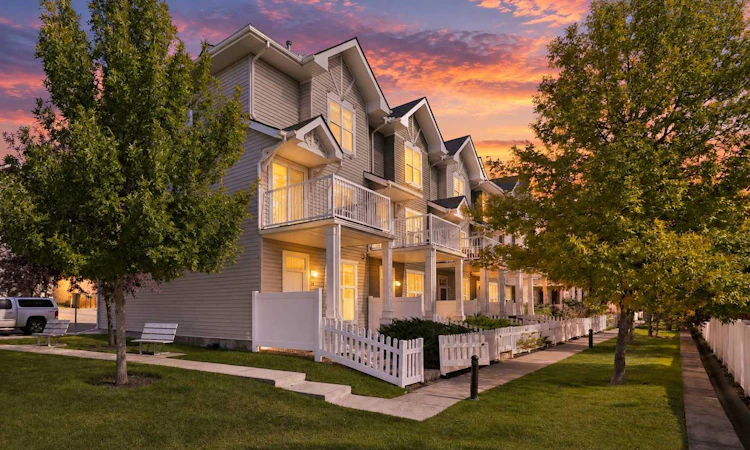
For Sale: 75 Toscana Gardens NW, Calgary, AB - REW
Boost your listing
Listing featured. Your listing will be featured on REW.
View featured placement
$475,000
2 bd 3 ba 1498 sf Townhouse

75 Toscana Gardens NWCalgary, AB, T3L 3C2

Tuscany
  • 2 Bed
  • 3 Bath
  • 1498 Sqft
  • Townhouse

About this home

Welcome to 75 Toscana Gardens NW, a beautifully maintained end-unit townhome in the highly desirable community of Tuscany, offering nearly 1,500 sq. ft. of thoughtfully designed living space, incredible natural light, and stunning views of the Rocky Mountains. Perfectly positioned with a sunny south-facing exposure, this home feels bright and inviting throughout the day while enjoying the added privacy and quiet setting that comes with an end-unit location. The open-concept main living area is ideal for both everyday living and entertaining, with large windows capturing the natural light and mountain views. The kitchen offers excellent functionality, including a portable island that provides additional prep space, storage, and flexibility depending on how you choose to use the room. Step outside onto the southwest-facing balcony and enjoy the sunshine, open views, and a front-row seat to Calgary’s beautiful sunsets over the Rockies. Upstairs, the highly sought-after dual-primary layout features two spacious bedrooms, each complete with its own private ensuite, making this an ideal setup for couples, roommates, guests, or anyone looking for additional privacy. A new washer and dryer add another welcome upgrade. The entry level provides even more versatility with a dedicated flex room that works perfectly as a home gym, hobby space, studio, or additional workspace. The fully finished and insulated double attached garage offers excellent parking, storage, and year-round functionality. With 2.5 bathrooms, flexible living spaces, exceptional natural light, mountain views, and a layout that makes every square foot count, this home truly shows beautifully. Living in Tuscany also comes with access to the Tuscany Club through the Tuscany Residents Association, giving residents an incredible collection of community amenities including a seasonal splash park, playground, hockey and skating rink, tennis and pickleball courts, skate park, gymnasium, recreation programs, community events, and rentable spaces for private functions. It is one of the features that makes Tuscany such a sought-after community for an active, connected lifestyle. Located just minutes from the Tuscany CTrain station, shopping, parks, pathways, schools, and everyday amenities, while also offering quick access west toward the Rocky Mountains, this is an outstanding location for anyone wanting convenience in the city without giving up easy access to the outdoors. Bright, quiet, beautifully cared for, and move-in ready, this is Tuscany townhome living at its best.
Listed by: Shane Ball, Real Estate Professionals Inc.

Home facts and features

Price details
List Price
Strata Maintenance Fees
$375 Monthly
Home facts
Bedrooms
2
Full Bathrooms
2
Partial Bathrooms
1
Parking Spaces
2
Parking Details
Attached Garage
Property Type
Townhouse
Year Built
Built in 2006 (20 yrs old)
Style
3 (or more) Storey
Heating Type
Forced Air,Natural Gas
Basement Details
Full
Features
Back Lane, Backs On To Park/green Space, Balcony, Built-in Features, Corner Lot, In Unit, Kitchen Island, Main Level, No Animal Home, No Smoking Home, Open Floorplan, Park, Private Entrance, Schools Nearby, Sidewalks, Street Lights, Views, Vinyl Windows, Walk-in Closet(s), Walking/bike Paths
Amenities
Clubhouse, Playground, Shopping Nearby, Snow Removal, Storage, Tennis Courts, Trash, Visitor Parking
Appliances
Dishwasher, Dryer, Microwave Hood Fan, Refrigerator, Stove, Washer, Window Coverings
Community
Agent details
Primary Agent
Primary Broker
Real Estate Professionals Inc.
Listing details
Days on REW
1 Day
MLS® Number
A2346293
Source
Pillar 9
Board
Calgary Real Estate Board
Is this your listing? Help it to stand out.

Mortgage Calculator

Estimated Payments
Purchase Price
Mortgage Total
Down Payment
Amortization
25 Years
Interest Rate
3.99%

Connect with our mortgage partner

Glenn Jorgensen

Glenn Jorgensen

EBS Modern Mortgage Group

No Fees, Great Rates - 15 minutes with us, could save you thousands.

Connect with a mortgage expert

The displayed rates are provided as guidance only, are not guaranteed, or are to be considered an approval of credit. Approval will be based solely on your personal situation. You are encouraged to speak with a Mortgage Professional for the most accurate information and to determine your eligibility.

Property Insights

St. Basil Elementary/Junior High School
  • n/a
  • -
  • In Catchment
Eric Harvie School
  • n/a
  • -
  • In Catchment
Twelve Mile Coulee School
  • n/a
  • -
  • In Catchment
Tuscany School
  • n/a
  • -
  • In Catchment
Monsignor E. L. Doyle Elementary School
  • n/a
  • -
  • In Catchment
Scenic Acres School
  • n/a
  • -
  • In Catchment
École Du Nouveau-Monde
  • n/a
  • -
  • In Catchment
Royal Oak School
  • n/a
  • -
  • In Catchment
Arbour Lake Middle School
  • n/a
  • -
  • In Catchment
Bearspaw School
  • n/a
  • -
  • In Catchment
School catchments and distances are intended to be used as reference only. To verify enrolment eligibility for a property, contact the school directly.Report Incorrect Info
Listing data is subject to copyright, disclaimer, and additional requirements from the data provider. See our Terms of Use for terms applicable to this listing. Listing data was last updated on 2026-09-17.
We use cookies and other technologies for functionality, security, and to provide you with a personalized experience on our online services. By continuing to use our online services, you agree to our Privacy Policy and Terms of Use. For information on how to adjust your privacy settings, visit our Cookie Policy.
Dismiss

