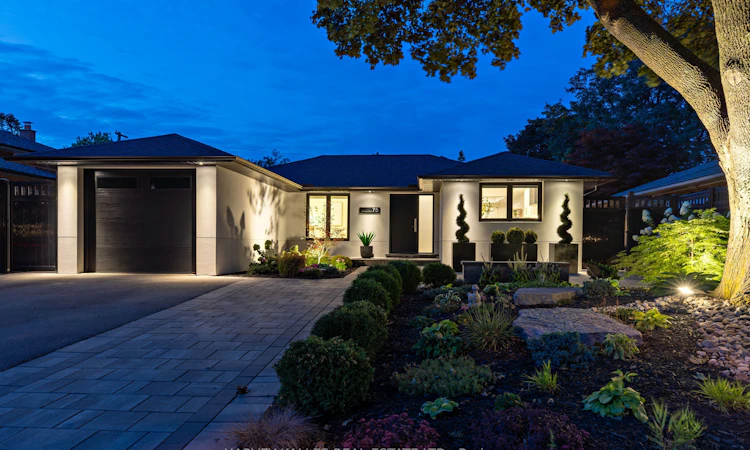
For Sale: 75 Markland Drive, Toronto, ON - REW
Boost your listing
Listing featured. Your listing will be featured on REW.
View featured placement
$1,499,000
2 + 1 bd 4 ba 1100 - 1500 sf House

75 Markland DriveToronto, ON, M9C 1N4

Markland Wood
  • 2 + 1 Bed
  • 4 Bath
  • 1100 - 1500 Sqft
  • House

About this home

Completely reimagined from top to bottom, this exceptional 2+1 bedroom bungalow offers a level of design, craftsmanship, and functionality rarely found in Markland Woods Every space has been thoughtfully redesigned to create a home that is both timeless and effortlessly livable.At the heart of the home, the custom kitchen is designed for everyday living and entertaining, featuring top of the line appliances, custom cabinetry, and a breakfast bar that flows seamlessly into the open-concept living and dining areas. A dramatic fireplace feature wall anchors the space, while expansive sliding glass doors open to a private, fully fenced backyard with professional landscaping, a tranquil water feature, and low-maintenance gardens.The main level offers two spacious bedroom retreats, each with its own beautifully appointed ensuite, including a primary suite with a walk-in closet. A stylish powder room adds convenience for guests.The fully finished lower level features a third bedroom, a three-piece bath, and a welcoming family room with a beautifully designed fireplace, offering flexible space for family, guests, or a home office.Thoughtfully designed storage and abundant closet space throughout reflect the care behind every detail of this remarkable renovation.Markland Wood is one of Etobicoke's most sought-after communities, known for its mature tree-lined streets, outstanding schools, parks, golf, walking trails, and strong sense of community. Just minutes to major highways, transit, Pearson Airport, and downtown Toronto, this is a rare opportunity to enjoy turnkey living in one of the city's most established neighbourhoods.
Listed by: Susan Mendonca, Salesperson, HARVEY KALLES REAL ESTATE LTD.

Home facts and features

Price details
List Price
Gross Taxes for 2026
$5,816
Home facts
Bedrooms
2 + 1
Full Bathrooms
4
Parking Spaces
5
Property Type
House
Lot Size
55 ft x 100 ft (5507 ft²)
Depth
100.14
Frontage
55.0
Exterior Finish
Stucco (Plaster)
Heating Type
Forced Air, Gas
Cooling
Central Air
Basement Details
Finished
Community
Agent details
Primary Agent
Susan Mendonca
Primary Broker
HARVEY KALLES REAL ESTATE LTD.
Listing details
Days on REW
1 Day
MLS® Number
W13694140
Source
Toronto Real Estate Board
Is this your listing? Help it to stand out.

Mortgage Calculator

Estimated Payments
Purchase Price
Mortgage Total
Down Payment
Amortization
25 Years
Interest Rate
3.99%

Connect with our mortgage partner

REW Money

REW Money

REW Money

Connect with a mortgage expert

The displayed rates are provided as guidance only, are not guaranteed, or are to be considered an approval of credit. Approval will be based solely on your personal situation. You are encouraged to speak with a Mortgage Professional for the most accurate information and to determine your eligibility.

Property Insights

Silverthorn Collegiate Institute
  • Public
  • 9 - 12
Bloordale Middle School
  • Public
  • 6 - 8
Millwood Junior School
  • Public
  • JK - 5
St Clement Catholic School
  • Catholic
  • JK - 8
Eatonville Junior School
  • Public
  • JK - 5
Mill Valley Junior School
  • Public
  • JK - 5
Broadacres Junior Public School
  • Public
  • JK - 5
St Elizabeth Catholic School
  • Catholic
  • JK - 8
Seneca School
  • Public
  • JK - 8
Bloorlea Middle School
  • Public
  • 6 - 8
School catchments and distances are intended to be used as reference only. To verify enrolment eligibility for a property, contact the school directly.Report Incorrect Info
Listing data is subject to copyright, disclaimer, and additional requirements from the data provider. See our Terms of Use for terms applicable to this listing. Listing data was last updated on 2026-08-20.
We use cookies and other technologies for functionality, security, and to provide you with a personalized experience on our online services. By continuing to use our online services, you agree to our Privacy Policy and Terms of Use. For information on how to adjust your privacy settings, visit our Cookie Policy.
Dismiss

