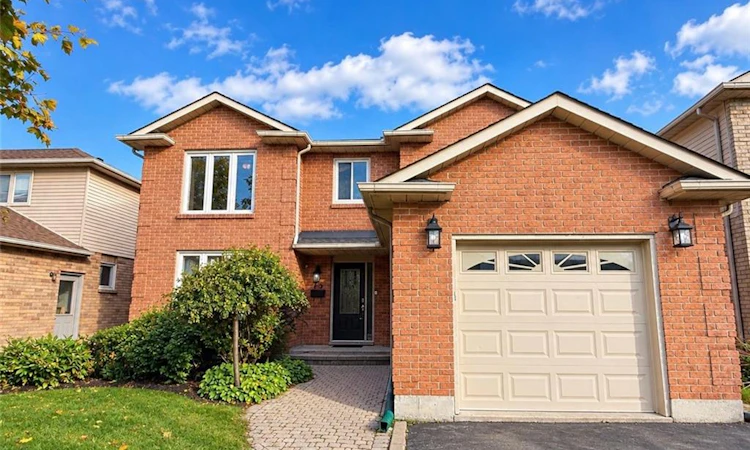
For Sale: 75 Josephine Drive, Hamilton, ON - REW
Boost your listing
Listing featured. Your listing will be featured on REW.
View featured placement
$849,900
3 bd 4 ba 2025 sf House

75 Josephine DriveHamilton, ON, L9B 2B7

Barnstown
  • 3 Bed
  • 4 Bath
  • 2025 Sqft
  • House

About this home

Welcome to your new address! Perfectly nestled in a highly sought-after, family-friendly neighborhood, 75 Josephine Drive is a meticulously well-kept residence that boasts 3 fully finished levels with hardwood, ceramic & laminate flooring with almost 3,000 sq ft of living space!  The heart of the home features a spectacular, light-filled great room with a soaring vaulted ceiling, creating an inviting and airy space, perfect for gathering!  The large eat-in kitchen leads to a backyard deck and BBQ area, complete with a private, fully fenced yard!  Tucked away is a formal dining room with accent wall, ready for Sunday night family dinners!  Upstairs you will find 3 spacious bedrooms, highlighted by a Primary Bedroom complete with its own private ensuite and walk-in closet!  With a total of 4 beautifully appointed bathrooms throughout the home, morning rushes will be a thing of the past!  Spread out into the basement and enjoy an open concept Rec Room & Hobby area, along with plenty of storage and in-law suite potential!  Your kids will be thankful to have 2 elementary and 2 high schools, serving both the Public and Catholic School Boards, within walking distance! This south-central mountain location is just minutes away from shopping at Limeridge Mall and quick access to the Linc & 403/QEW making for an effortless commute! Surrounded by beautiful local parks, perfect for weekend strolls and outdoor activities, this turnkey property blends comfort, convenience, and community—ready for you to move-in and start making memories!
Listed by: Chris Klashoff, Royal LePage State Realty Inc.

Home facts and features

Price details
List Price
Gross Taxes for 2026
$7,060
Home facts
Bedrooms
3
Full Bathrooms
2
Partial Bathrooms
2
Parking Spaces
3
Parking Details
Attached Garage
Property Type
House
Lot Size
42 ft x 104 ft (4473 ft²)
Depth
104.99
Frontage
42.6
Year Built
Built in 1988 (38 yrs old)
Heating Type
Forced Air,Natural Gas
Cooling
Central Air
Basement Details
Full,Finished
Features
In-law Capability, Main Level
Appliances
All Elf, Dishwasher, Refrigerator, Stove, Window Coverings
Community
Agent details
Primary Agent
Primary Broker
Royal LePage State Realty Inc.
Listing details
Days on REW
1 Day
MLS® Number
40846130
Source
Information Technology Systems Ontario
Board
Cornerstone Association of REALTORS®
Is this your listing? Help it to stand out.

Mortgage Calculator

Estimated Payments
Purchase Price
Mortgage Total
Down Payment
Amortization
25 Years
Interest Rate
3.99%

Connect with our mortgage partner

REW Money

REW Money

REW Money

Connect with a mortgage expert

The displayed rates are provided as guidance only, are not guaranteed, or are to be considered an approval of credit. Approval will be based solely on your personal situation. You are encouraged to speak with a Mortgage Professional for the most accurate information and to determine your eligibility.

Property Insights

St. John Paul II Catholic Elementary School
  • Catholic
  • JK - 8
St. Marguerite d'Youville Catholic Elementary School
  • Catholic
  • JK - 8
Guido de Bres Christian High School
  • Private
  • 9 - 12
Helen Detwiler Junior Elementary School
  • Public
  • JK - 8
St. Jean de Brebeuf Catholic Secondary School
  • Catholic
  • 9 - 12
Ray Lewis Elementary School
  • Public
  • JK - 8
St. Teresa of Calcutta Catholic Elementary School
  • Catholic
  • JK - 8
Lincoln Alexander Public School
  • Public
  • JK - 6
Pauline Johnson Public School
  • Public
  • JK - 8
Corpus Christi Catholic Elementary School
  • Catholic
  • JK - 8
School catchments and distances are intended to be used as reference only. To verify enrolment eligibility for a property, contact the school directly.Report Incorrect Info
Listing data is subject to copyright, disclaimer, and additional requirements from the data provider. See our Terms of Use for terms applicable to this listing. Listing data was last updated on 2026-07-08.

