For Sale: 75 Jerseyville Road, Brant, ON - REW
Boost your listing
Listing featured. Your listing will be featured on REW.
View featured placement
$3,749,900
4 bd • 4 ba • 3361 sf • House
75 Jerseyville Road
Street ViewDirections

75 Jerseyville RoadBrant, ON, N3T 5M1

  • 4 Bed
  • 4 Bath
  • 3361 Sqft
  • House

About this home

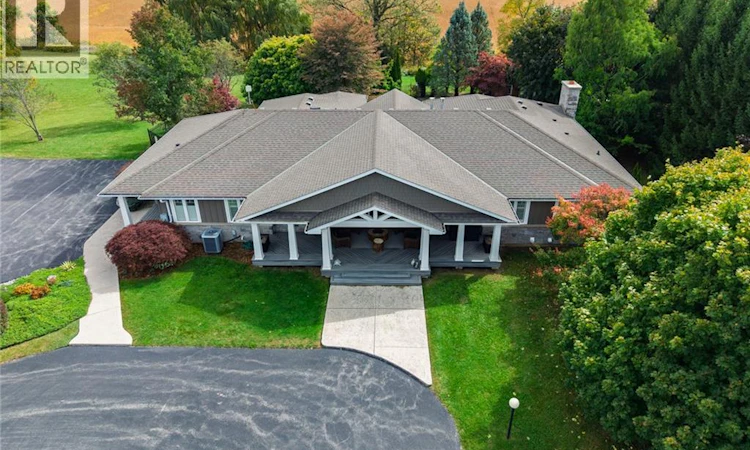
An Exceptional Country Estate offering approximately 78.5 acres, including 65 acres of farmland, with a spacious renovated residence, outstanding recreational amenities and substantial outbuildings. Built in 1996 and extensively renovated less than 10 years ago, this impressive bungalow offers approximately 3,361 sq. ft. above grade. Open concept, modern decor, with large dining room, kitchen with Thermador Professional appliances, island overlooking living room with vault ceiling and 4 season room. 3 Bedrooms include beautiful Primary Suite with ensuite bath. The walkout basement includes ample finished living space with many windows from walkout lot. Generous room for family living and entertaining or granny suite. 2nd Kitchen to service outdoor area, rec room, Large bedroom with patio doors to rear yard, Hot tub room and separate sauna. Enjoy your own private retreat with covered patio overlooking in ground pool with extensive stone work and Pool House with 2pc bathroom, tennis court and picturesque pond, all complemented by expansive rural views. A detached four-car garage provides ample space for vehicles and storage. Two additional outbuildings offer exceptional versatility: an approximately 6,000 sq. ft. insulated and heated building equipped with three-phase power, plus a separate approximately 1,800 sq. ft. building. An outstanding combination of country living, agricultural acreage, recreation and space for equipment, hobbies and storage. A rare opportunity to enjoy an estate lifestyle in the County of Brant while having easy access to GTA. (id:63626)
Listed by: Ed Doucet, Broker of Record, Re/Max Twin City Realty Inc.

Home facts and features

Price details
List Price
Gross Taxes for 2026
$9,923
Home facts
Bedrooms
4
Full Bathrooms
3
Partial Bathrooms
1
Parking Spaces
10
Parking Details
Detached Garage
Property Type
House
Lot Size
78 ft²
Depth
Year Built
Built in 1996 (30 yrs old)
Title
Freehold
Style
Bungalow
Exterior Finish
Stone
Heating Type
Forced air
Cooling
Central air conditioning
Basement Details
Finished, Full
Features
Automatic Garage Door Opener, Country residential
Appliances
Dishwasher, Dryer, Garage door opener, Microwave Built-in, Oven - Built-In, Refrigerator, Sauna, Stove, Washer, Wine Fridge
Agent details
Primary Agent
Ed Doucet
Primary Broker
Re/Max Twin City Realty Inc.
Listing details
Days on REW
1 Day
MLS® Number
40871484
Source
Canadian Real Estate Association
Board
Brantford Regional Real Estate Assn Inc

Is this your listing? Help it to stand out.

Mortgage Calculator

provided by REW Digital Ltd
Estimated Payments
Purchase Price
Mortgage Total
Down Payment
Amortization
25 Years
Interest Rate
3.99%

Connect with our mortgage partner

Frank Mortgage

Frank Mortgage

Canada's No Fee Mortgage Marketplace

Online mortgage broker offering quick and simple access to Canada's top lenders – compare rates and complete your mortgage in a secure online environment

Connect with a mortgage expert

The displayed rates are provided as guidance only, are not guaranteed, or are to be considered an approval of credit. Approval will be based solely on your personal situation. You are encouraged to speak with a Mortgage Professional for the most accurate information and to determine your eligibility.

Property Insights

Onondaga-Brant Public School
  • Public
  • JK - 8
St. Peter School
  • Catholic
  • JK - 8
School catchments and distances are intended to be used as reference only. To verify enrolment eligibility for a property, contact the school directly.Report Incorrect Info
Listing data is subject to copyright, disclaimer, and additional requirements from the data provider. See our Terms of Use for terms applicable to this listing. Listing data was last updated on 2026-10-15.
We use cookies and other technologies for functionality, security, and to provide you with a personalized experience on our online services. By continuing to use our online services, you agree to our Privacy Policy and Terms of Use. For information on how to adjust your privacy settings, visit our Cookie Policy.
Dismiss

