


 Virtual Tour
 Street View
 Directions
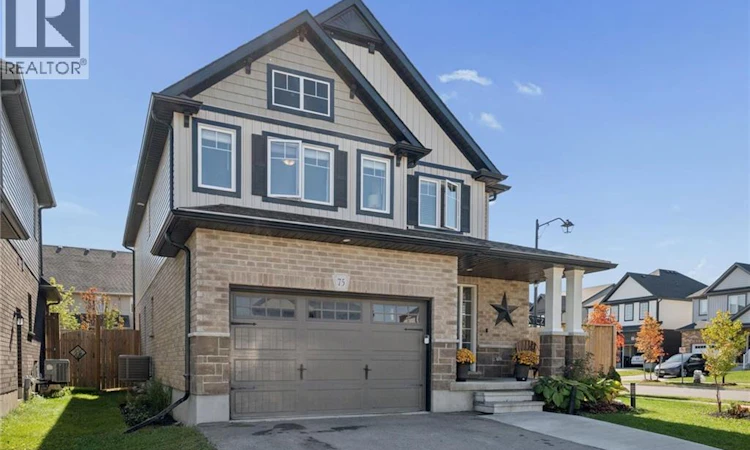
About this home
Listed by: Matt Bowlby, Salesperson, Royal LePage Wolle Realty
Home facts and features
Bedrooms
5
Full Bathrooms
2
Partial Bathrooms
1
Parking Spaces
4
Parking Details
Attached Garage
Property Type
House
Depth
Frontage
64.0 feet
Year Built
Built in 2019 (7 yrs old)
Title
Freehold
Style
Other
Exterior Finish
Brick
Heating Type
Forced air, Natural gas
Cooling
Central air conditioning
Basement Details
Partially finished, Full
Appliances
Dishwasher, Dryer, Microwave Built-in, Refrigerator, Stove, Washer, Window Coverings
Days on REW
1 Day
MLS® Number
40868969
Source
Canadian Real Estate Association

Mortgage Calculator
Connect with our mortgage partner

Frank Mortgage
Canada's No Fee Mortgage Marketplace
Online mortgage broker offering quick and simple access to Canada's top lenders – compare rates and complete your mortgage in a secure online environment
Connect with a mortgage expert
Connect to a mortgage specialist

Frank Mortgage
Canada's No Fee Mortgage Marketplace
Based on your down payment, you may not be able to get the desired purchase price approved. But don’t lose faith, speak with an expert to figure out some options.
The displayed rates are provided as guidance only, are not guaranteed, or are to be considered an approval of credit. Approval will be based solely on your personal situation. You are encouraged to speak with a Mortgage Professional for the most accurate information and to determine your eligibility.
Property Insights
Schools nearby
6 Schools are within 4km

Thank You!
We really appreciate your help improving our home search experience. Our team will look into this issue as soon as possible.
Close
Cities near Woolwich
Neighborhoods near Woolwich
- Elora/Salem homes for sale (14.7 km)
- Northwest Industrial Park homes for sale (15.6 km)
- West Willow Woods homes for sale (16.2 km)
- June Avenue homes for sale (17.2 km)
- Onward Willow homes for sale (17.4 km)
- Parkwood Gardens homes for sale (17.6 km)
- Fergus homes for sale (18.4 km)
- Exhibition Park homes for sale (18.4 km)
Listing data is subject to copyright, disclaimer, and additional requirements from the data provider. See our Terms of Use for terms applicable to this listing. Listing data was last updated on 2026-10-08.
Call Agent

Matt Bowlby
- Phone:
- (519) 571-3874
- Cell:
- 519-571-3874
- Office:
- 519-578-7300