For Sale: 75 Bourgeois Beach Road, Tay, ON - REW
Boost your listing
Listing featured. Your listing will be featured on REW.
View featured placement
$689,000
2 bd 1 ba 700 - 1099 sf House
75 Bourgeois Beach Road
Street ViewDirections

75 Bourgeois Beach RoadTay, ON, L0K 2A0

Victoria Harbour
  • 2 Bed
  • 1 Bath
  • 700 - 1099 Sqft
  • House

About this home

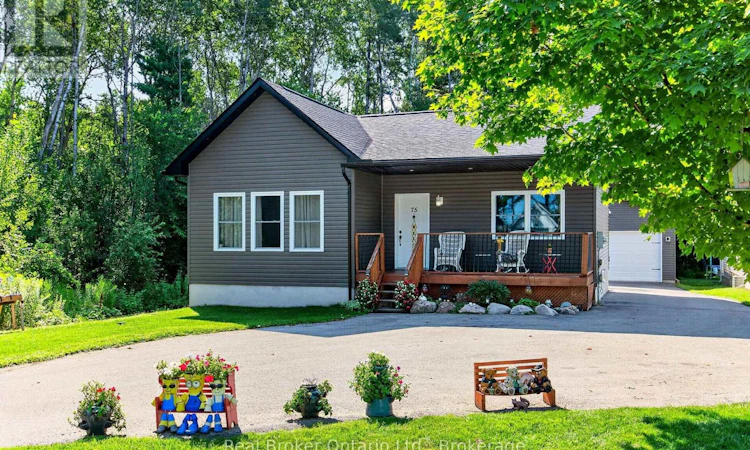
What if the home you buy today could be the last one you ever need? Thoughtfully designed for comfortable one-level living, this beautifully maintained 9-year-old bungalow features extra-wide doorways, main floor laundry, and a spacious bathroom with both a large walk-in shower and separate soaker tub-all while enjoying views of Georgian Bay from the front deck and public water access just down the road at the end of Reeves Road. The bright open-concept kitchen and living area create an inviting space for everyday living and entertaining. The attached double garage offers inside entry and room for vehicles, storage, or a reasonably sized boat, while the separate detached double garage is ideal for hobbies, a workshop, or additional storage. The full lower level is ready for your vision, with a bathroom rough-in, an egress window for a potential third bedroom, and plenty of space for a family room, guest suite, home office, gym, or quite simply, for more storage. Located in a quiet neighbourhood with fantastic neighbours, you'll enjoy the best of rural living with the convenience of municipal water and sewer services. Walk or cycle the nearby Tay Shore Trail, enjoy Georgian Bay just steps away, reach Highway 400 in under 10 minutes, and be in Midland in about 10 minutes for shopping, dining, healthcare, and everyday amenities. Barrie and Orillia are both approximately 35 minutes away. Whether you're planning for the future, downsizing without compromise, or simply looking for a home that offers comfort, convenience, and an exceptional Georgian Bay lifestyle, this one is well worth a look. (id:63626)
Listed by: LORRAINE JORDAN, Salesperson, Real Broker Ontario Ltd.

Home facts and features

Price details
List Price
Gross Taxes for 2026
$3,872
Home facts
Bedrooms
2
Full Bathrooms
1
Parking Spaces
12
Parking Details
Attached Garage, Garage
Property Type
House
Depth
152.2 feet
Frontage
59.1 feet
Title
Freehold
Style
Bungalow
Exterior Finish
Vinyl siding
Heating Type
Forced air, Natural gas
Cooling
Central air conditioning
Basement Details
Unfinished, Full
Features
Irregular lot size, Smoke Detectors
Appliances
Dishwasher, Dryer, Garage door opener remote(s), Hood Fan, Microwave, Refrigerator, Stove, Washer, Water Heater
Community
Agent details
Primary Agent
LORRAINE JORDAN
Primary Broker
Real Broker Ontario Ltd.
Secondary Agent
ANNE LESPERANCE
Secondary Broker
Real Broker Ontario Ltd.
Listing details
Days on REW
5 Days
MLS® Number
S13641536
Source
Canadian Real Estate Association

Is this your listing? Help it to stand out.

Mortgage Calculator

Estimated Payments
Purchase Price
Mortgage Total
Down Payment
Amortization
25 Years
Interest Rate
3.99%

Connect with our mortgage partner

REW Money

REW Money

REW Money

Connect with a mortgage expert

The displayed rates are provided as guidance only, are not guaranteed, or are to be considered an approval of credit. Approval will be based solely on your personal situation. You are encouraged to speak with a Mortgage Professional for the most accurate information and to determine your eligibility.

Property Insights

Tay Shores Public School
  • Public
  • JK - 8
St Antoine Daniel Catholic School
  • Catholic
  • JK - 8
School catchments and distances are intended to be used as reference only. To verify enrolment eligibility for a property, contact the school directly.Report Incorrect Info
Listing data is subject to copyright, disclaimer, and additional requirements from the data provider. See our Terms of Use for terms applicable to this listing. Listing data was last updated on 2026-08-10.
We use cookies and other technologies for functionality, security, and to provide you with a personalized experience on our online services. By continuing to use our online services, you agree to our Privacy Policy and Terms of Use. For information on how to adjust your privacy settings, visit our Cookie Policy.
Dismiss

