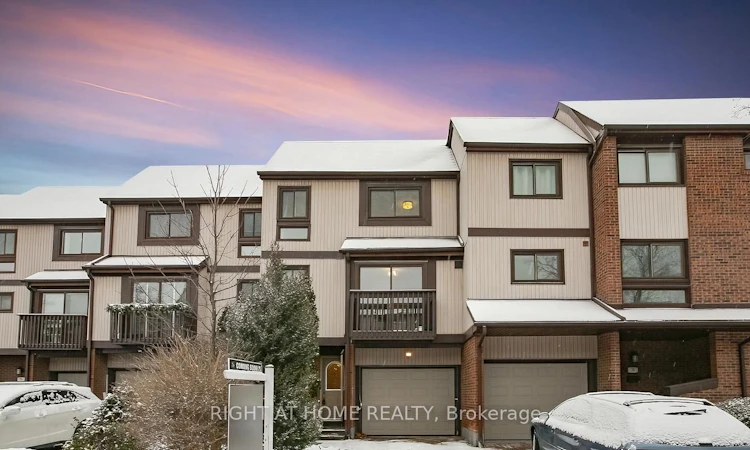
For Sale: 75-1080 Walden Circle, Mississauga, ON - REW
Boost your listing
Listing featured. Your listing will be featured on REW.
View featured placement
$979,000
3 bd 4 ba 1800 - 1999 sf Townhouse

75 - 1080 Walden CircleMississauga, ON, L5J 4J9

Clarkson
  • 3 Bed
  • 4 Bath
  • 1800 - 1999 Sqft
  • Townhouse

About this home

Stunning 3-Bed, 3.5-Bath Home with Walkout Basement & Premium Upgrades | Prime Clarkson Location Welcome to your dream home! This beautifully maintained and thoughtfully upgraded 3-bedroom, 3.5-bathroom residence offers modern comfort, income potential, and unbeatable convenience-all nestled in a quiet, family-friendly neighborhood with minimal through traffic. Key Features: Spacious Great Room - Freshly renovated in 2023 with soaring 9-ft ceilings, pot lights throughout, an electric fireplace, and a bold accent wall-perfect for relaxing or entertaining in style. Walkout Basement - Ideal for a private suite or rental income opportunity. Upgraded Essentials: Samsung washer & dryer (2023),Lennox Furnace/AC & Humidifier with Eco bee smart controller (2023), Samsung dishwasher (2023), Enercare rental tankless water heater (2023), New gas meter installed by Enbridge (2025) for accurate readings.?? Smart Home Ready: Smart garage door opener, EV charger rough-in. Ring Central video doorbell & security system Bonus Amenities: Additional free visitor parking. Walden Club membership included: enjoy access to a party room, gym, basketball & tennis courts, swimming pool, and a community library Prime Location:10-minute walk to Clarkson GO Station Excellent school district Walkable access to Metro, Canadian Tire, Shoppers Drug Mart, TD Bank, Tesla Supercharging Station, and more Minutes to Lakeside Park and vibrant Port Credit This is a rare opportunity to own a turnkey home with every modern convenience in one of Mississauga's most sought-after communities. Whether you're a growing family, a professional couple, or an investor this property checks all the boxes. Book your private showing today.
Listed by: Sudarshan Sharma, Salesperson, RIGHT AT HOME REALTY

Home facts and features

Price details
List Price
Gross Taxes for 2026
$5,385
Strata Maintenance Fees
$594
Home facts
Bedrooms
3
Full Bathrooms
4
Parking Spaces
2
Parking Details
Surface
Property Type
Townhouse
Exterior Finish
Brick
Heating Type
Forced Air, Gas
Cooling
Central Air
Pool
Outdoor Pool
Basement Details
Finished, Finished with Walk-Out
Features
Carbon Monoxide Detectors, Ensuite, Laundry Closet, Smoke Detector
Amenities
BBQs Allowed, Building Insurance Included, Common Elements Included, Exercise Room, Gym, Party Room/Meeting Room, Visitor Parking
Community
Agent details
Primary Agent
Sudarshan Sharma
Primary Broker
RIGHT AT HOME REALTY
Listing details
Days on REW
1 Day
MLS® Number
W13749388
Source
Toronto Real Estate Board
Is this your listing? Help it to stand out.

Mortgage Calculator

Estimated Payments
Purchase Price
Mortgage Total
Down Payment
Amortization
25 Years
Interest Rate
3.99%

Connect with our mortgage partner

REW Money

REW Money

REW Money

Connect with a mortgage expert

The displayed rates are provided as guidance only, are not guaranteed, or are to be considered an approval of credit. Approval will be based solely on your personal situation. You are encouraged to speak with a Mortgage Professional for the most accurate information and to determine your eligibility.

Property Insights

Clarkson Public School
  • Public
  • JK - 6
Peel Montessori School
  • Private
  • PS - 8
St Christopher School
  • Catholic
  • JK - 8
Hillcrest Public School
  • Public
  • JK - 8
É Élém Horizon Jeunesse
  • Public
  • JK - 6
Whiteoaks Public School
  • Public
  • JK - 6
Green Glade Senior Public School
  • Public
  • 6 - 8
St Louis School
  • Catholic
  • JK - 8
Clarke Christian Montessori Academy
  • Private
  • PS - 8
Hillside Public School
  • Public
  • JK - 8
School catchments and distances are intended to be used as reference only. To verify enrolment eligibility for a property, contact the school directly.Report Incorrect Info
Listing data is subject to copyright, disclaimer, and additional requirements from the data provider. See our Terms of Use for terms applicable to this listing. Listing data was last updated on 2026-09-05.
We use cookies and other technologies for functionality, security, and to provide you with a personalized experience on our online services. By continuing to use our online services, you agree to our Privacy Policy and Terms of Use. For information on how to adjust your privacy settings, visit our Cookie Policy.
Dismiss

