For Sale: 749 Stone Church Road E, Hamilton, ON - REW
Boost your listing
Listing featured. Your listing will be featured on REW.
View featured placement
$720,000
3 + 1 bd 3 ba 1100 - 1500 sf House

749 E Stone Church RoadHamilton, ON, L8W 3G9

Eleanor
  • 3 + 1 Bed
  • 3 Bath
  • 1100 - 1500 Sqft
  • House

About this home

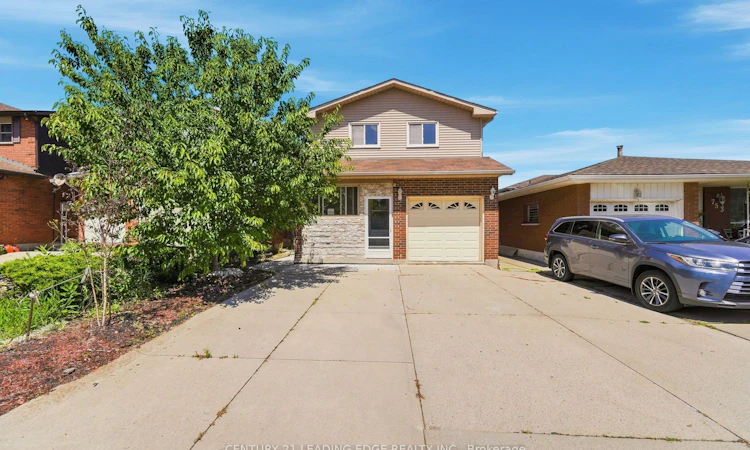
Welcome to 749 Stone Church Rd E, Hamilton! This beautifully renovated 2-storey detached home offers the perfect blend of style, comfort, and functionality with 3+1 bedrooms and 3 bathrooms. Extensively updated within the last year, the home features a stunning renovated kitchen with granite countertops, stainless steel appliances (with most appliances replaced within the last two years, excluding the electric stove), and beautifully renovated bathrooms throughout.The main floor showcases newly installed wood flooring, while the basement features new vinyl flooring, and the entire home has been freshly painted, creating a bright, modern, and completely carpet-free living space. Adding to its appeal is a spacious, well-insulated sunroom with ceramic tile flooring, three large windows, and a walkout to the backyard that is an ideal space to relax, entertain, or enjoy natural light throughout the seasons. Additional updates include a new roof installed in August 2025, offering peace of mind for years to come. Conveniently located close to parks, schools, public transit, places of worship, shopping, and everyday amenities, this move-in-ready home is perfect for growing families, first-time buyers, or anyone seeking a beautifully updated property in a desirable Hamilton neighbourhood. Don't miss this exceptional opportunity to own a thoughtfully renovated home that is ready for you to move in and enjoy!
Listed by: Ravinder Khurana, Salesperson, CENTURY 21 LEADING EDGE REALTY INC.

Home facts and features

Price details
List Price
Gross Taxes for 2026
$4,500
Home facts
Bedrooms
3 + 1
Full Bathrooms
3
Parking Spaces
5
Parking Details
Private
Property Type
House
Lot Size
30 ft x 125 ft (3750 ft²)
Depth
125.0
Frontage
30.0
Exterior Finish
Brick, Vinyl Siding
Heating Type
Forced Air, Gas
Cooling
Central Air
Basement Details
Separate Entrance, Finished
Features
Other, Place Of Worship, Public Transit, School
Community
Agent details
Primary Agent
Ravinder Khurana
Primary Broker
CENTURY 21 LEADING EDGE REALTY INC.
Listing details
Days on REW
1 Day
MLS® Number
X13627354
Source
Toronto Real Estate Board
Is this your listing? Help it to stand out.

Mortgage Calculator

Estimated Payments
Purchase Price
Mortgage Total
Down Payment
Amortization
25 Years
Interest Rate
3.99%

Connect with our mortgage partner

REW Money

REW Money

REW Money

Connect with a mortgage expert

The displayed rates are provided as guidance only, are not guaranteed, or are to be considered an approval of credit. Approval will be based solely on your personal situation. You are encouraged to speak with a Mortgage Professional for the most accurate information and to determine your eligibility.

Property Insights

Lincoln Alexander Public School
  • Public
  • JK - 6
St. Teresa of Calcutta Catholic Elementary School
  • Catholic
  • JK - 8
St. Jean de Brebeuf Catholic Secondary School
  • Catholic
  • 9 - 12
Templemead Elementary School
  • Public
  • JK - 8
St. John Paul II Catholic Elementary School
  • Catholic
  • JK - 8
Cecil B Stirling School
  • Public
  • JK - 8
St. Kateri Tekakwitha Catholic Elementary School
  • Catholic
  • JK - 8
Lawfield Elementary School
  • Public
  • JK - 8
Guido de Bres Christian High School
  • Private
  • 9 - 12
Ray Lewis Elementary School
  • Public
  • JK - 8
School catchments and distances are intended to be used as reference only. To verify enrolment eligibility for a property, contact the school directly.Report Incorrect Info
Listing data is subject to copyright, disclaimer, and additional requirements from the data provider. See our Terms of Use for terms applicable to this listing. Listing data was last updated on 2026-07-31.
We use cookies and other technologies for functionality, security, and to provide you with a personalized experience on our online services. By continuing to use our online services, you agree to our Privacy Policy and Terms of Use. For information on how to adjust your privacy settings, visit our Cookie Policy.
Dismiss

