For Sale: 749 Duke Street, Prescott, ON - REW
Boost your listing
Listing featured. Your listing will be featured on REW.
View featured placement
$475,000
2 bd 2 ba 700 - 1099 sf House

749 Duke StreetPrescott, ON, K0E 1T0

  • 2 Bed
  • 2 Bath
  • 700 - 1099 Sqft
  • House

About this home

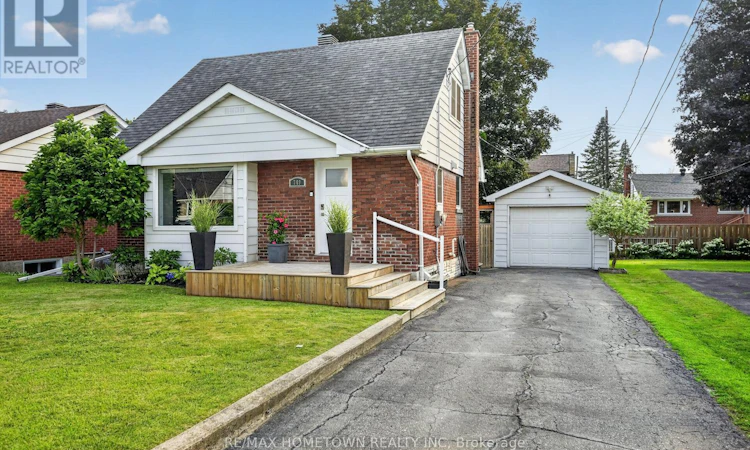
This beautifully updated 2+1 bedroom, 2 full bathroom home with a finished basement and detached garage is everything you've been looking for. If you'd rather spend your free time relaxing instead of tackling renovations, this move-in-ready home is the perfect choice. Ideally located on the east side of Prescott, you'll enjoy being just a short walk to the Prescott Golf Club, the St. Lawrence River, Fort Wellington, parks, and many other local amenities. Step inside to discover a bright, updated kitchen that offers both style and functionality while opening seamlessly into the spacious living and eating area. The flexible dining room could easily be converted into a main-floor bedroom, making one-level living a possibility. A 4-piece bathroom completes the main level. Upstairs, you'll find two comfortable bedrooms, including the primary bedroom. The finished lower level features a 3-piece bathroom, laundry room, a welcoming family room that's perfect for movie nights or a kids' play area, and an additional room currently used as a bedroom, offering excellent flexibility for guests, a home office, or hobby space. The utility room provides plenty of additional storage. Outside, the backyard is your own private oasis. Relax or entertain on the interlock patio, and enjoy the beautifully maintained outdoor space. Take advantage of the detached garage, fully insulated and equipped with both heating for the winter and air conditioning for the summer, making it an ideal year-round workshop. It also offers excellent space for parking, hobbies, or additional storage. With extensive updates throughout, this exceptional home is truly move-in ready. Don't miss your opportunity to make it your new home. (id:63626)
Listed by: Bambi Marshall, Salesperson, RE/MAX HOMETOWN REALTY INC

Home facts and features

Price details
List Price
Gross Taxes for 2026
$2,627
Home facts
Bedrooms
2
Full Bathrooms
2
Parking Spaces
3
Parking Details
Garage, Detached Garage
Property Type
House
Depth
100 feet
Frontage
50.0 feet
Title
Freehold
Exterior Finish
Brick
Heating Type
Forced air, Natural gas
Cooling
Central air conditioning
Basement Details
Finished,
Features
Sump Pump
Appliances
Blinds, Central Vacuum, Dishwasher, Dryer, Refrigerator, Stove, Washer, Window Coverings
Agent details
Primary Agent
Bambi Marshall
Primary Broker
RE/MAX HOMETOWN REALTY INC
Listing details
Days on REW
3 Days
MLS® Number
X13571126
Source
Canadian Real Estate Association
Board
Rideau - St. Lawrence Real Estate Board

Is this your listing? Help it to stand out.

Mortgage Calculator

Estimated Payments
Purchase Price
Mortgage Total
Down Payment
Amortization
25 Years
Interest Rate
3.99%

Connect with our mortgage partner

REW Money

REW Money

REW Money

Connect with a mortgage expert

The displayed rates are provided as guidance only, are not guaranteed, or are to be considered an approval of credit. Approval will be based solely on your personal situation. You are encouraged to speak with a Mortgage Professional for the most accurate information and to determine your eligibility.

Property Insights

Wellington Elementary Public School
  • Public
  • JK - 6
St. Mark Catholic School
  • Catholic
  • JK - 8
South Grenville School
  • Public
  • 7 - 12
School catchments and distances are intended to be used as reference only. To verify enrolment eligibility for a property, contact the school directly.Report Incorrect Info

Cities near Prescott

    Neighborhoods near Prescott

      Listing data is subject to copyright, disclaimer, and additional requirements from the data provider. See our Terms of Use for terms applicable to this listing. Listing data was last updated on 2026-07-18.

