For Sale: 747 Airport Road, North Bay, ON - REW
Boost your listing
Listing featured. Your listing will be featured on REW.
View featured placement
$459,900
2 + 1 bd • 2 ba • 700 - 1099 sf • House
747 Airport Road
Street ViewDirections

747 Airport RoadNorth Bay, ON, P1C 1A3

  • 2 + 1 Bed
  • 2 Bath
  • 700 - 1099 Sqft
  • House

About this home

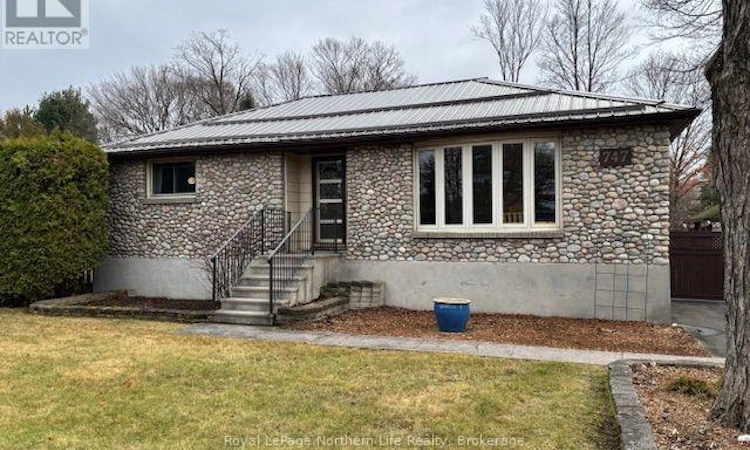
747 AIRPORT RD - Located in the beautiful Airport Hill area, this totally unique 1060 sq. ft. Fieldstone raised bungalow with full basement was home to the same family since 1969. Built in 1954, this home sits on a beautiful 100' x 150' fenced yard with lots of room for a garage or any other outbuildings you may want to build. There is a paved driveway for 4 cars with a side gate for access to the rear yard. Patio area for entertaining and spacious yard for playing many kinds of sports. The interior features a separate foyer that leads to the living room with a large picture window overlooking a private hedged front yard. Kitchen designed by Alex Taylor Design and brings you back to the 70's style. 3 appliances included. Lots of kitchen cupboards upper and lowers with an adjoining eating area. 2 bedrooms on the main floor with the primary has newly installed carpet. 1-4 pc bath off bedroom area. The lower level has a full basement with a cozy rec room and sitting area for cards or computer. 3rd bedroom has a built-in desk area and 2 side and rear windows. 1-3 pc washroom plus a 20 x 13.6 workshop/laundry (washer, dryer and freezer included) or storage area. Seller will include the furniture if Buyer would require. Forced air electric furnace that could be replaced with gas if you changed the furnace to gas as well as the main floor fireplace, If you bring in the gas, which is available on the street for hookup by the gas company at the buyer's expense. First time offered since 1969. Call today for a showing. Listed at $459,900.00 (id:63626)
Listed by: MIKE HOLMES B.A., Broker, Royal LePage Northern Life Realty, Brokerage

Home facts and features

Price details
List Price
Gross Taxes for 2025
$3,784
Home facts
Bedrooms
2 + 1
Full Bathrooms
2
Parking Spaces
4
Parking Details
No Garage
Property Type
House
Lot Size
100 ft x 150 ft (15000 ft²)
Depth
150 feet
Frontage
100.0 feet
Title
Freehold
Style
Raised bungalow
Exterior Finish
Stone
Heating Type
Forced air, Electric
Basement Details
Partially finished,
Features
Fireplace(s), Flat site, Irregular lot size, Sump Pump
Appliances
Dishwasher, Dryer, Freezer, Refrigerator, Stove, Washer, Water Heater
Agent details
Primary Agent
Primary Broker
Royal LePage Northern Life Realty, Brokerage
Listing details
Days on REW
2 Days
MLS® Number
X14173746
Source
Canadian Real Estate Association
Is this your listing? Help it to stand out.

Mortgage Calculator

provided by REW Digital Ltd
Estimated Payments
Purchase Price
Mortgage Total
Down Payment
Amortization
25 Years
Interest Rate
3.99%

Connect with our mortgage partner

Frank Mortgage

Frank Mortgage

Canada's No Fee Mortgage Marketplace

Online mortgage broker offering quick and simple access to Canada's top lenders – compare rates and complete your mortgage in a secure online environment

Connect with a mortgage expert

The displayed rates are provided as guidance only, are not guaranteed, or are to be considered an approval of credit. Approval will be based solely on your personal situation. You are encouraged to speak with a Mortgage Professional for the most accurate information and to determine your eligibility.

Property Insights

Widdifield Secondary School
  • Public
  • 9 - 12
Vincent Massey Public School
  • Public
  • JK - 6
E T Carmichael Public School
  • Public
  • JK - 6
St. Luke School
  • Catholic
  • JK - 8
Odyssée
  • Public
  • 7 - 12
ÉP Héritage
  • Public
  • JK - 6
W J Fricker Senior Public School
  • Public
  • 5 - 8
Saint-Vincent School
  • Catholic
  • JK - 12
Alliance French Immersion Public School
  • Public
  • JK - 6
Chippewa School
  • Public
  • 7 - 12
School catchments and distances are intended to be used as reference only. To verify enrolment eligibility for a property, contact the school directly.Report Incorrect Info
Listing data is subject to copyright, disclaimer, and additional requirements from the data provider. See our Terms of Use for terms applicable to this listing. Listing data was last updated on 2026-11-13.
We use cookies and other technologies for functionality, security, and to provide you with a personalized experience on our online services. By continuing to use our online services, you agree to our Privacy Policy and Terms of Use. For information on how to adjust your privacy settings, visit our Cookie Policy.
Dismiss