For Sale: 74431 Woodland Drive, Bluewater, ON - REW
Boost your listing
Listing featured. Your listing will be featured on REW.
View featured placement
$929,000
3 bd 2 ba 1100 - 1499 sf House

74431 Woodland DriveBluewater, ON, N0M 1G0

  • 3 Bed
  • 2 Bath
  • 1100 - 1499 Sqft
  • House

About this home

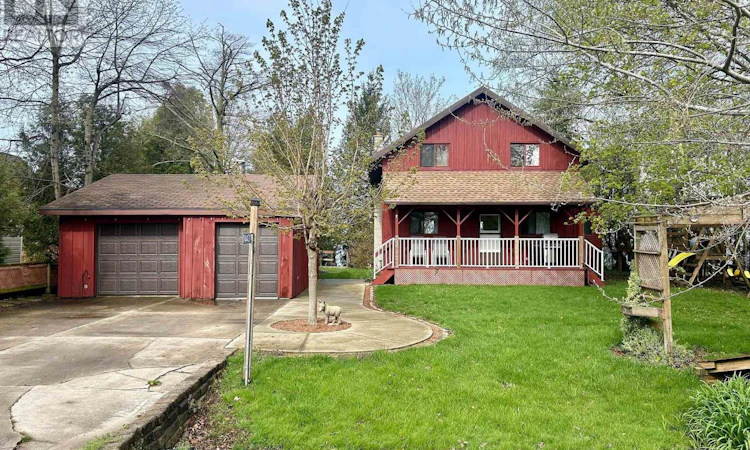
EXPERIENCE LAKE HURON LAKEFRONT LIVING with this charming 1.5-storey cottage, where spectacular sunsets and panoramic lake views create the perfect backdrop for every season. Tucked among mature trees in a peaceful, private setting, this inviting property offers the ideal blend of relaxation and recreation.The bright, spacious main floor features an eat-in kitchen, a welcoming family room that flows into the dining area, convenient main-floor laundry, and a 2-piece bath. Patio doors lead to an expansive lakeside deck-perfect for entertaining, dining outdoors, or simply taking in the stunning views.Upstairs, you'll find three comfortable bedrooms and a 4-piece bathroom. The west-facing bedroom boasts a private balcony overlooking Lake Huron, providing the perfect spot to enjoy unforgettable sunsets.A private staircase leads directly to the beach, with erosion protection already in place for added peace of mind. The detached heated garage offers excellent storage and workspace, while municipal water, year-round municipal road access, fibre internet, and a cement driveway add everyday convenience.Whether you're searching for a year-round residence or a relaxing vacation getaway, this exceptional waterfront property is just minutes from golf courses, scenic hiking trails, and the charming shops and restaurants of Bayfield. Immediate possession is available, so you can start enjoying lake life right away. (id:63626)
Listed by: BRIAN COOMBS, Broker of Record, RE/MAX Reliable Realty Inc

Home facts and features

Price details
List Price
Gross Taxes for 2025
$6,619
Home facts
Bedrooms
3
Full Bathrooms
1
Partial Bathrooms
1
Parking Spaces
5
Parking Details
Detached Garage, Garage
Property Type
House
Depth
224 feet
Frontage
80.1 feet
Title
Freehold
Exterior Finish
Wood
Heating Type
Baseboard heaters, Electric
Basement Details
Unfinished, Crawl space
Features
Fireplace(s), Level, Wooded area
Appliances
Dryer, Refrigerator, Stove, Washer, Water Heater, Water meter, Window Coverings
Agent details
Primary Agent
BRIAN COOMBS
Primary Broker
RE/MAX Reliable Realty Inc
Listing details
Days on REW
13 Days
MLS® Number
X13567112
Source
Canadian Real Estate Association

Is this your listing? Help it to stand out.

Mortgage Calculator

Estimated Payments
Purchase Price
Mortgage Total
Down Payment
Amortization
25 Years
Interest Rate
3.99%

Connect with our mortgage partner

REW Money

REW Money

REW Money

Connect with a mortgage expert

The displayed rates are provided as guidance only, are not guaranteed, or are to be considered an approval of credit. Approval will be based solely on your personal situation. You are encouraged to speak with a Mortgage Professional for the most accurate information and to determine your eligibility.

Property Insights

École Communautaire Ernest-Lang
  • n/a
  • K - 8
  • In Catchment
École Saint-Jacques
  • n/a
  • K - 8
  • In Catchment
Saint Mary's Academy
  • n/a
  • K - 12
  • In Catchment
Carrefour De La Jeunesse
  • n/a
  • K - 8
  • In Catchment
Cité Des Jeunes
  • n/a
  • 9 - 12
  • In Catchment
École Notre-Dame
  • n/a
  • K - 8
  • In Catchment
Cité Des Jeunes A.-M.-Sormany
  • n/a
  • 9 - 12
  • In Catchment
École Régionale Saint-Basile
  • n/a
  • K - 8
  • In Catchment
École Mgr-Matthieu-Mazerolle
  • n/a
  • K - 8
  • In Catchment
École Régionale Sainte-Anne
  • n/a
  • K - 8
  • In Catchment
School catchments and distances are intended to be used as reference only. To verify enrolment eligibility for a property, contact the school directly.Report Incorrect Info
Listing data is subject to copyright, disclaimer, and additional requirements from the data provider. See our Terms of Use for terms applicable to this listing. Listing data was last updated on 2026-07-28.

