For Sale: 7413 Jordan Avenue, Niagara Falls, ON - REW
Boost your listing
Listing featured. Your listing will be featured on REW.
View featured placement
$724,900
4 bd • 2 ba • 700 - 1099 sf • House

7413 Jordan AvenueNiagara Falls, ON, L2G 5N3

  • 4 Bed
  • 2 Bath
  • 700 - 1099 Sqft
  • House

About this home

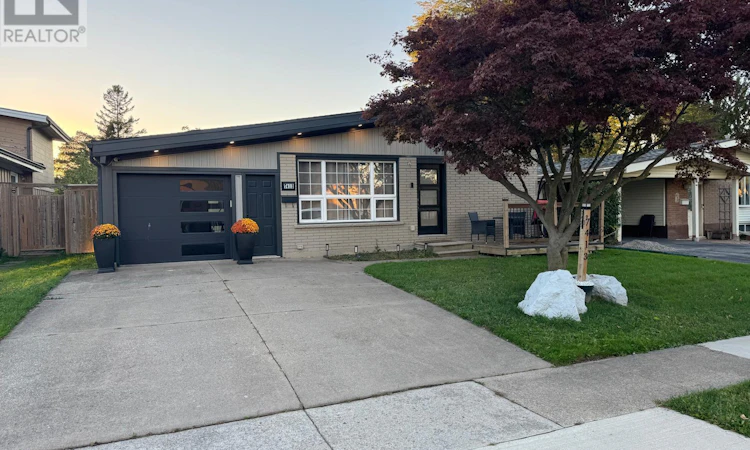
Welcome to 7413 Jordan Avenue!Tucked away on a peaceful, low-traffic street on a deep 50' x 120' lot in Niagara Falls, this renovated home seamlessly blends modern style, natural light, and unbeatable convenience. A charming front deck porch with new railings and exterior LED pot lights create exceptional curb appeal. With NO rental equipment (all systems 100% owned) and a pre-installed, wired camera security system, this home offers total peace of mind!Step inside to a rare open-concept layout framed by expansive windows that fill every corner with warmth and sunshine. Quality renovations run throughout, including a refreshed kitchen complete with a new refrigerator with an integrated water and ice dispenser. The flexible floor plan features 3 main-level bedrooms plus a versatile downstairs bonus room-ideal for a4th bedroom, home office, or guest space. The finished lower level expands your living area with a comfortable recreation room.Transition seamlessly to your private outdoor sanctuary. The flat, lush yard features a 14' x14' floating deck topped with a heavy-duty metal gazebo, establishing a perfect flow for indoor-outdoor living, weekend barbecues, and relaxing evenings. An attached garage and private double driveway complete the picture.The prime location pairs quiet suburban serenity with fast access to everything you need. You are just minutes away from top local schools, major shopping malls, Costco, Walmart, parks,and trails. Quick access to the QEW makes commuting a breeze, while weekends can be spent exploring historic Niagara-on-the-Lake wine country or world-class Niagara Falls attractions,dining, and nightlife! An extraordinary, turn-key opportunity for families, first-time home buyers, or investors. (id:63626)
Listed by: Harinder S. Malhans, Salesperson, HOMELIFE SILVERCITY REALTY INC.

Home facts and features

Price details
List Price
Gross Taxes for 2025
$3,743
Home facts
Bedrooms
4
Full Bathrooms
2
Parking Spaces
3
Parking Details
Attached Garage, Garage
Property Type
House
Lot Size
50 ft x 120 ft (6000 ft²)
Depth
120 feet
Frontage
50.0 feet
Title
Freehold
Exterior Finish
Brick, Vinyl siding
Heating Type
Forced air, Natural gas
Cooling
Central air conditioning
Basement Details
Finished, Partial
Features
Carpet Free, Conservation/green belt, Security system, Smoke Detectors
Appliances
Dishwasher, Dryer, Garage door opener remote(s), Refrigerator, Stove, Washer, Water Heater, Water Heater - Tankless, Water meter
Agent details
Primary Agent
Primary Broker
HOMELIFE SILVERCITY REALTY INC.
Listing details
Days on REW
1 Day
MLS® Number
X13878968
Source
Canadian Real Estate Association

Is this your listing? Help it to stand out.

Mortgage Calculator

Estimated Payments
Purchase Price
Mortgage Total
Down Payment
Amortization
25 Years
Interest Rate
3.99%

Connect with our mortgage partner

Frank Mortgage

Frank Mortgage

Canada's No Fee Mortgage Marketplace

Online mortgage broker offering quick and simple access to Canada's top lenders – compare rates and complete your mortgage in a secure online environment

Connect with a mortgage expert

The displayed rates are provided as guidance only, are not guaranteed, or are to be considered an approval of credit. Approval will be based solely on your personal situation. You are encouraged to speak with a Mortgage Professional for the most accurate information and to determine your eligibility.

Property Insights

James Morden Public School
  • Public
  • JK - 8
ÉÉC Notre-Dame-de-la-Jeunesse-Niagara.F
  • Catholic
  • JK - 8
Heximer Avenue Public School
  • Public
  • JK - 8
Our Lady of Mount Carmel Catholic Elementary School
  • Catholic
  • JK - 8
Father Hennepin Catholic Elementary School
  • Catholic
  • JK - 8
Princess Margaret Public School
  • Public
  • JK - 8
Kate S Durdan Public School
  • Public
  • JK - 8
Loretto Catholic Elementary School
  • Catholic
  • JK - 8
Stamford Collegiate
  • Public
  • 9 - 12
Westlane Secondary School
  • Public
  • 9 - 12
School catchments and distances are intended to be used as reference only. To verify enrolment eligibility for a property, contact the school directly.Report Incorrect Info
Listing data is subject to copyright, disclaimer, and additional requirements from the data provider. See our Terms of Use for terms applicable to this listing. Listing data was last updated on 2026-10-10.
We use cookies and other technologies for functionality, security, and to provide you with a personalized experience on our online services. By continuing to use our online services, you agree to our Privacy Policy and Terms of Use. For information on how to adjust your privacy settings, visit our Cookie Policy.
Dismiss

