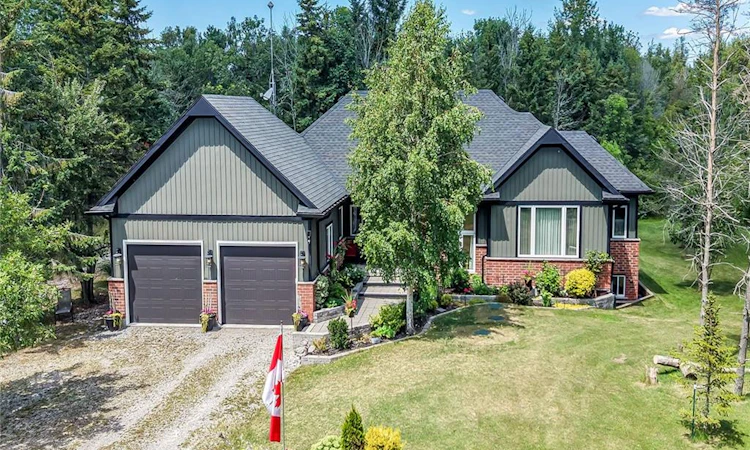
For Sale: 741 South Coast Drive, Cayuga, ON - REW
Boost your listing
Listing featured. Your listing will be featured on REW.
View featured placement
$875,000
3 bd 3 ba 1223 sf House

741 South Coast DriveCayuga, ON, N0A 1L0

  • 3 Bed
  • 3 Bath
  • 1223 Sqft
  • House

About this home

Welcome to this exceptional custom-built detached home, thoughtfully designed and beautifully maintained since 2017. Set on over an acre with 124 ft. of frontage, this property offers a rare blend of refined living and natural beauty, with a forested backdrop, open grassy areas and established front gardens showcasing easy-care perennials and shrubs. Double luxury front doors open to a welcoming foyer and an impressive open-concept main level featuring rich hardwood floors, a natural gas fireplace and an elegant dining area. The chef-inspired kitchen is the heart of the home, offering a substantial island, farmhouse-style sink and bright, spacious pantry. Convenient main floor laundry and mudroom provide seamless access to the oversized double garage. A stylish 2-piece powder room serves guests, while the sun-filled primary suite offers a generous walk-in closet and private ensuite. Hardwood stairs lead to the bright lower level, where oversized above-grade windows bring an abundance of natural light to the spacious family room. Two additional generously sized bedrooms each feature double-door closets and walk-in closets, complemented by a well-appointed 4-piece bath. Nothing to do but move in and enjoy. A cistern with water treatment system provides the home's water supply, while a separate well offers added convenience for gardening. Nature is at your doorstep, with Conservation Authority lands within walking distance and a public beach just down the road. The extra-large double garage offers exceptional space for vehicles, equipment and storage, while two driveways provide abundant parking. A distinctive property offering space, privacy, comfort and an enviable connection to the outdoors. A Nature Lovers Delight!
Listed by: Margaret Reid, Royal LePage State Realty Inc.

Home facts and features

Price details
List Price
Gross Taxes for 2026
$5,010
Home facts
Bedrooms
3
Full Bathrooms
2
Partial Bathrooms
1
Parking Spaces
12
Parking Details
Garage Door Opener, Attached Garage, Inside Entry, Other
Property Type
House
Lot Size
124 ft x 0 ft (0 ft²)
Depth
0.0
Frontage
124.5
Heating Type
Forced Air
Cooling
Central Air
Basement Details
Full,Finished
Features
Access To Water, In-law Floorplan, Landscaped, Recreational Area, Year Round Living
Appliances
Dishwasher, Dryer, Freezer, Gas Oven/range, Refrigerator, Washer, Window Coverings
Agent details
Primary Agent
Primary Broker
Royal LePage State Realty Inc.
Listing details
Days on REW
1 Day
MLS® Number
40852510
Source
Information Technology Systems Ontario
Board
Cornerstone Association of REALTORS®
Is this your listing? Help it to stand out.

Mortgage Calculator

Estimated Payments
Purchase Price
Mortgage Total
Down Payment
Amortization
25 Years
Interest Rate
3.99%

Connect with our mortgage partner

REW Money

REW Money

REW Money

Connect with a mortgage expert

The displayed rates are provided as guidance only, are not guaranteed, or are to be considered an approval of credit. Approval will be based solely on your personal situation. You are encouraged to speak with a Mortgage Professional for the most accurate information and to determine your eligibility.

Property Insights

École Communautaire Ernest-Lang
  • n/a
  • K - 8
  • In Catchment
Saint Mary's Academy
  • n/a
  • K - 12
  • In Catchment
École Saint-Jacques
  • n/a
  • K - 8
  • In Catchment
Carrefour De La Jeunesse
  • n/a
  • K - 8
  • In Catchment
Cité Des Jeunes
  • n/a
  • 9 - 12
  • In Catchment
École Notre-Dame
  • n/a
  • K - 8
  • In Catchment
Cité Des Jeunes A.-M.-Sormany
  • n/a
  • 9 - 12
  • In Catchment
Milltown Elementary School
  • n/a
  • K - 5
  • In Catchment
St. Stephen Middle School
  • n/a
  • 6 - 8
  • In Catchment
St. Stephen Elementary School
  • n/a
  • K - 5
  • In Catchment
School catchments and distances are intended to be used as reference only. To verify enrolment eligibility for a property, contact the school directly.Report Incorrect Info
Listing data is subject to copyright, disclaimer, and additional requirements from the data provider. See our Terms of Use for terms applicable to this listing. Listing data was last updated on 2026-08-01.
We use cookies and other technologies for functionality, security, and to provide you with a personalized experience on our online services. By continuing to use our online services, you agree to our Privacy Policy and Terms of Use. For information on how to adjust your privacy settings, visit our Cookie Policy.
Dismiss

