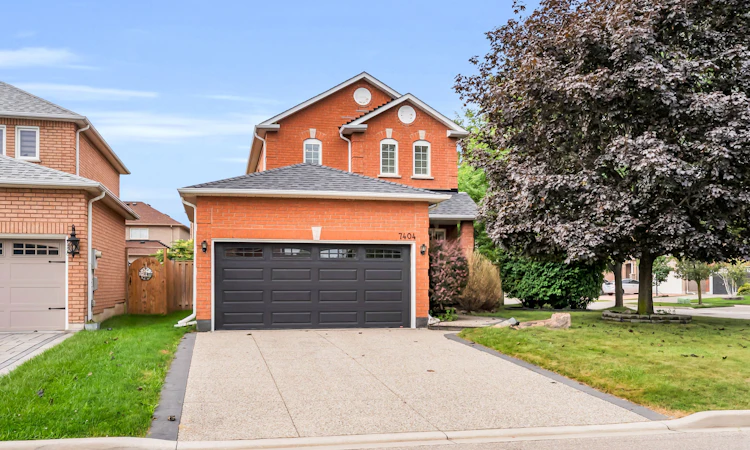
For Sale: 7404 Davemark Court, Mississauga, ON - REW
Boost your listing
Listing featured. Your listing will be featured on REW.
View featured placement
$924,900
3 bd 3 ba 1100 - 1500 sf House

7404 Davemark CourtMississauga, ON, L5N 7P3

Meadowvale
  • 3 Bed
  • 3 Bath
  • 1100 - 1500 Sqft
  • House

About this home

Welcome to 7404 Davemark Court, where timeless curb appeal meets comfortable family living in this inviting two-storey red brick home. Featuring beautifully mature landscaping, this home creates a warm and welcoming presence in a well-established and desirable neighbourhood. Tucked within a welcoming alcove, the covered front entry, surrounded by lush greenery and perennial gardens, creates a charming and peaceful setting to enjoy your morning coffee. Inviting front foyer generates a warm first impression and an easy transition to the main living space. Spacious open-concept living and dining area is complemented by hardwood flooring and generous windows that fill the space with light. The inviting living room overlooks the bright, modern kitchen with ample cabinetry and stainless-steel appliances. The adjacent dining area is complemented by large windows with plantation shutters. A fireplace adds warmth and character, while architectural columns and open sightlines create a seamless flow throughout the main living space. The upper level offers three generously sized bedrooms, including a well-appointed primary suite complete with a private four-piece ensuite bath for added comfort and convenience. Generous unfinished basement offers endless possibilities for future development with plumbing rough-in ready for future finishing. Step into the rear yard and discover a private outdoor retreat, complete with a spacious wood deck and covered pergola - an ideal setting for outdoor dining, entertaining guests or simply relaxing in the comfort of your own backyard. Additional highlights include a double-car garage, parking for up to four vehicles and a convenient irrigation system servicing the front, side and rear yards. Ideally situated just minutes from Lisgar GO Station, parks, schools, public transit, major highways and a wide array of everyday amenities, this is a fantastic opportunity to call one of Meadowvale's most desirable neighbourhoods home!
Listed by: Matt Quinn, Salesperson, RE/MAX REAL ESTATE CENTRE INC.

Home facts and features

Price details
List Price
Gross Taxes for 2026
$6,136
Home facts
Bedrooms
3
Full Bathrooms
3
Parking Spaces
6
Parking Details
Private Double
Property Type
House
Lot Size
48 ft x 104 ft (5046 ft²)
Depth
104.63
Frontage
48.23
Exterior Finish
Brick
Heating Type
Forced Air, Gas
Cooling
Central Air
Basement Details
Full, Unfinished
Community
Agent details
Primary Agent
Matt Quinn
Primary Broker
RE/MAX REAL ESTATE CENTRE INC.
Secondary Agent
Secondary Broker
RE/MAX REAL ESTATE CENTRE INC.
Listing details
Days on REW
1 Day
MLS® Number
W13710076
Source
Toronto Real Estate Board
Is this your listing? Help it to stand out.

Mortgage Calculator

Estimated Payments
Purchase Price
Mortgage Total
Down Payment
Amortization
25 Years
Interest Rate
3.99%

Connect with our mortgage partner

REW Money

REW Money

REW Money

Connect with a mortgage expert

The displayed rates are provided as guidance only, are not guaranteed, or are to be considered an approval of credit. Approval will be based solely on your personal situation. You are encouraged to speak with a Mortgage Professional for the most accurate information and to determine your eligibility.

Property Insights

The Mississauga Children Montessori
  • Private
  • PS - SK
Vianney Academy of Learning
  • Private
  • 1 - 12
St Richard School
  • Catholic
  • JK - 8
Kindree Public School
  • Public
  • JK - 6
Lynn-Rose Heights Private School - Elem
  • Private
  • PS - 8
St Albert of Jerusalem Elementary School
  • Catholic
  • JK - 8
Lynn-Rose Heights Private School
  • Private
  • 9 - 12
St Therese of the Child Jesus School
  • Catholic
  • JK - 8
Plum Tree Park Public School
  • Public
  • JK - 6
Shelter Bay Public School
  • Public
  • JK - 6
School catchments and distances are intended to be used as reference only. To verify enrolment eligibility for a property, contact the school directly.Report Incorrect Info
Listing data is subject to copyright, disclaimer, and additional requirements from the data provider. See our Terms of Use for terms applicable to this listing. Listing data was last updated on 2026-08-25.
We use cookies and other technologies for functionality, security, and to provide you with a personalized experience on our online services. By continuing to use our online services, you agree to our Privacy Policy and Terms of Use. For information on how to adjust your privacy settings, visit our Cookie Policy.
Dismiss

