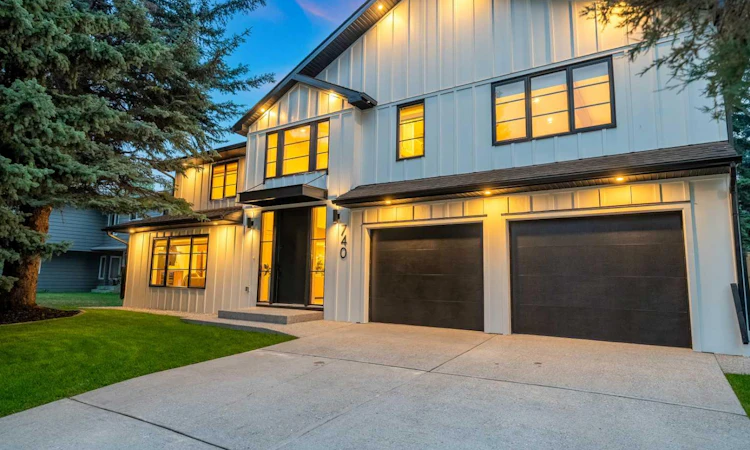
For Sale: 740 Willamette Drive SE, Calgary, AB - REW
Boost your listing
Listing featured. Your listing will be featured on REW.
View featured placement
$2,099,000
5 bd 4 ba 3023 sf House

740 Willamette Drive SECalgary, AB, T2J 2A2

Willow Park
  • 5 Bed
  • 4 Bath
  • 3023 Sqft
  • House

About this home

**OPEN HOUSE SUN, JULY 26TH 11AM-1PM ** - The opportunity to own a property of this caliber in Willow Park is truly exceptional. Positioned on one of the neighborhood's most coveted tree-lined streets, this extraordinary custom residence has been reimagined and rebuilt from the ground up with uncompromising craftsmanship and timeless design. Offering over 4,000 sq. ft. of impeccably finished living space on a private 7,600 sq. ft. lot with a west-facing backyard, this warm contemporary masterpiece seamlessly blends refined architecture, natural materials, and elevated luxury. The striking exterior makes an unforgettable impression with dramatic rooflines, architectural wood accents, & a timeless composite façade, complemented by a fully finished 20' x 22' attached garage. Inside, wide-plank white oak hardwood flooring, bespoke millwork, custom open-riser staircases, & curated designer lighting set a tone of understated elegance. At the heart of the home, the chef’s kitchen is designed for both effortless daily living & grand entertaining. It features integrated Miele appliances, a flush-mounted 42-inch JennAir refrigerator, imported quartz countertops, an oversized curved island, custom slim-shaker oak cabinetry, and a concealed walk-in pantry. The kitchen flows into expansive dining and living areas anchored by a statement fireplace and floor-to-ceiling windows filling the space with natural light. A private executive office offers a sophisticated retreat with dramatic color-drenched millwork and ceilings centered around a Chicago brick fireplace. A thoughtfully designed mudroom with extensive custom storage completes the main floor. Upstairs, an open-to-below bonus room overlooks the main living area. The primary suite is a true private sanctuary featuring vaulted ceilings, an ambient electric fireplace with a concealed motorized TV, a private coffee and wine bar, a sprawling dressing room, and a spa-inspired ensuite with a freestanding soaker tub and oversized walk-in shower. Three additional bedrooms complete the upper level—two connected by a Jack-and-Jill ensuite, and a fourth with its own private ensuite—alongside a beautifully appointed laundry room with custom green cabinetry and designer wallpaper. The fully finished lower level is built for recreation, offering a media room, wet bar, mirrored fitness studio, and a private guest suite with a 3-piece bathroom. Outside, the private west-facing backyard is bathed in afternoon and evening light, featuring mature landscaping, underground irrigation, and multiple outdoor living spaces designed for tranquil nights or family BBQs. The expansive lot also provides the rare opportunity and space to add an additional detached garage in the rear. Located moments from Willow Park Golf & Country Club, Southcentre Mall, top schools, & Calgary’s pathway system, this home is a rare masterpiece of modern family luxury * Don't forget to click on the brochure to enjoy a more immersive experience and explore even more photos
Listed by: Ben Battistessa, Century 21 Bamber Realty LTD.

Home facts and features

Price details
List Price
Home facts
Bedrooms
5
Full Bathrooms
3
Partial Bathrooms
1
Parking Spaces
2
Property Type
House
Lot Size
7841 ft²
Frontage
70.02 ft
Year Built
Built in 1971 (55 yrs old)
Style
2 Storey
Heating Type
High Efficiency,Forced Air
Cooling
Rough-In
Basement Details
Full
Features
Back Lane, Bar, Bbq Gas Line, Beamed Ceilings, Bookcases, Built-in Features, Chandelier, Double Vanity, Electric, Family Room, Gas, High Ceilings, Kitchen Island, Laundry Room, Level, No Animal Home, No Smoking Home, Pantry, Park, Primary Bedroom, Private Yard, Quartz Counters, Recessed Lighting, Rectangular Lot, Schools Nearby, Sidewalks, Street Lights, Underground Sprinklers, Upper Level, Walk-in Closet(s), Walking/bike Paths
Amenities
Golf Course, Shopping Nearby, Storage
Appliances
Bar Fridge, Built-in Refrigerator, Dishwasher, Dryer, Garage Control(s), Gas Range, Microwave, Washer, Window Coverings, Wine Refrigerator
Community
Agent details
Primary Agent
Primary Broker
Century 21 Bamber Realty LTD.
Listing details
Days on REW
1 Day
MLS® Number
A2329999
Source
Pillar 9
Board
Calgary Real Estate Board
Is this your listing? Help it to stand out.

Mortgage Calculator

Estimated Payments
Purchase Price
Mortgage Total
Down Payment
Amortization
25 Years
Interest Rate
3.99%

Connect with our mortgage partner

Aamir Khalique

Aamir Khalique

Dominion Lending

Found a home you love? Let's get you pre-approved and mortgage-ready so you can shop with confidence and make stronger offers.

Connect with a mortgage expert

The displayed rates are provided as guidance only, are not guaranteed, or are to be considered an approval of credit. Approval will be based solely on your personal situation. You are encouraged to speak with a Mortgage Professional for the most accurate information and to determine your eligibility.

Property Insights

École Notre-Dame De La Paix
  • n/a
  • -
  • In Catchment
St. William School
  • n/a
  • -
  • In Catchment
Lake Bonavista School
  • n/a
  • -
  • In Catchment
R. T. Alderman School
  • n/a
  • -
  • In Catchment
St. Boniface Elementary School
  • n/a
  • -
  • In Catchment
Willow Park School
  • n/a
  • -
  • In Catchment
Maple Ridge School
  • n/a
  • -
  • In Catchment
Sam Livingston School
  • n/a
  • -
  • In Catchment
St. Cecilia (Bilingual) Elementary School
  • n/a
  • -
  • In Catchment
Nickle School
  • n/a
  • -
  • In Catchment
School catchments and distances are intended to be used as reference only. To verify enrolment eligibility for a property, contact the school directly.Report Incorrect Info
Listing data is subject to copyright, disclaimer, and additional requirements from the data provider. See our Terms of Use for terms applicable to this listing. Listing data was last updated on 2026-07-24.






