For Sale: 74 Royal Avenue, Hamilton, ON - REW
Boost your listing
Listing featured. Your listing will be featured on REW.
View featured placement
$729,000
5 bd 2 ba 768 sf House

74 Royal AvenueHamilton, ON, L8S 2C5

Ainslie Wood
  • 5 Bed
  • 2 Bath
  • 768 Sqft
  • House

About this home

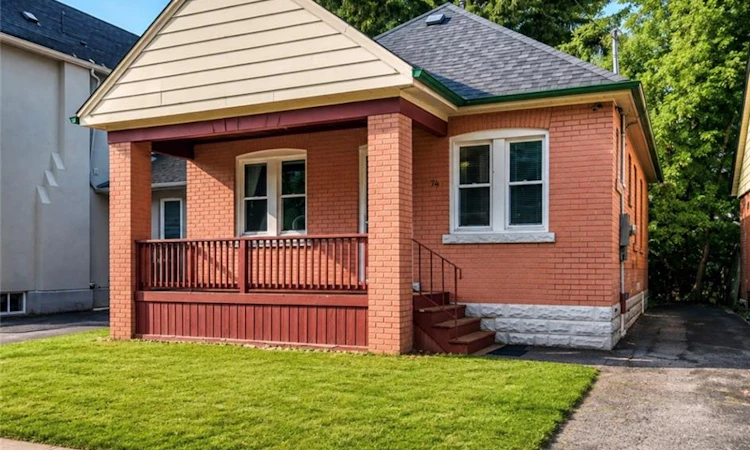
Welcome to this charming brick bungalow in Hamilton's sought-after Ainslie Wood neighbourhood, offering an exceptional opportunity for families, investors, or those seeking income potential. Ideally situated just minutes from McMaster University, McMaster Hospital, parks, schools, shopping, public transit, and major highways, this home combines everyday convenience with outstanding versatility.Step inside to a bright and inviting main level featuring a spacious living room filled with natural light, a functional kitchen with ample cabinetry, two well-sized bedrooms, and a 3-piece bathroom. The thoughtful layout provides comfortable everyday living while maintaining the warmth and character of this well-maintained home.The fully finished basement expands the living space with three additional bedrooms, a second 3-piece bathroom, and excellent flexibility for extended family, guests, or student accommodations. With five bedrooms in total, this property presents an excellent investment opportunity in one of Hamilton's strongest rental markets.Situated on a generous 37.5' x 100' lot with private parking for two vehicles, the home also offers outdoor space to relax, entertain, or further enhance. A new central air conditioning unit was installed in 2021, providing added comfort and peace of mind. The property is currently generating $3,800 per month in rental income, making it an attractive turnkey investment.Located in one of Hamilton's most desirable west-end neighbourhoods, just steps to McMaster University, McMaster Hospital, scenic trails, restaurants, transit, and everyday amenities, this move-in-ready property offers an outstanding opportunity for both investors and homeowners alike.
Listed by: Betsy Wang, RE/MAX Escarpment Realty Inc., Brokerage

Home facts and features

Price details
List Price
Gross Taxes for 2026
$5,466
Home facts
Bedrooms
5
Full Bathrooms
2
Parking Spaces
2
Parking Details
Other
Property Type
House
Lot Size
37 ft x 100 ft (3750 ft²)
Depth
100.0
Frontage
37.5
Year Built
Built in 1927 (99 yrs old)
Heating Type
Natural Gas,Water Radiators
Cooling
Central Air
Basement Details
Full,Finished
Appliances
Dishwasher, Dryer, Light Fixtures., Microwave, Refrigerator, Stove, Washer, Window Coverings
Community
Agent details
Primary Agent
Primary Broker
RE/MAX Escarpment Realty Inc., Brokerage
Secondary Agent
Secondary Broker
RE/MAX Escarpment Realty Inc.
Listing details
Days on REW
1 Day
MLS® Number
40851459
Source
Information Technology Systems Ontario
Board
Cornerstone Association of REALTORS®
Is this your listing? Help it to stand out.

Mortgage Calculator

Estimated Payments
Purchase Price
Mortgage Total
Down Payment
Amortization
25 Years
Interest Rate
3.99%

Connect with our mortgage partner

REW Money

REW Money

REW Money

Connect with a mortgage expert

The displayed rates are provided as guidance only, are not guaranteed, or are to be considered an approval of credit. Approval will be based solely on your personal situation. You are encouraged to speak with a Mortgage Professional for the most accurate information and to determine your eligibility.

Property Insights

Canadian Martyrs Catholic Elementary School
  • Catholic
  • JK - 8
St. Mary Catholic Secondary School
  • Catholic
  • 9 - 12
Dalewood Senior Public School
  • Public
  • 6 - 8
Hamilton Hebrew High
  • Private
  • 9 - 12
Glenwood Special Day School
  • Public
  • K - 8
Columbia International College of Canada
  • Private
  • 9 - 12
Mountview Junior Public School
  • Public
  • JK - 6
Westdale School
  • Public
  • 9 - 12
St. Teresa of Avila Catholic Elementary School
  • Catholic
  • JK - 8
Kehila Jewish Community Day School
  • Private
  • K - 5
School catchments and distances are intended to be used as reference only. To verify enrolment eligibility for a property, contact the school directly.Report Incorrect Info
Listing data is subject to copyright, disclaimer, and additional requirements from the data provider. See our Terms of Use for terms applicable to this listing. Listing data was last updated on 2026-07-30.

