For Sale: 74 Ross Avenue, Kitchener, ON - REW
Boost your listing
Listing featured. Your listing will be featured on REW.
View featured placement
$574,900
3 bd 1 ba 924 sf House

74 Ross AvenueKitchener, ON, N2A 1V3

  • 3 Bed
  • 1 Bath
  • 924 Sqft
  • House

About this home

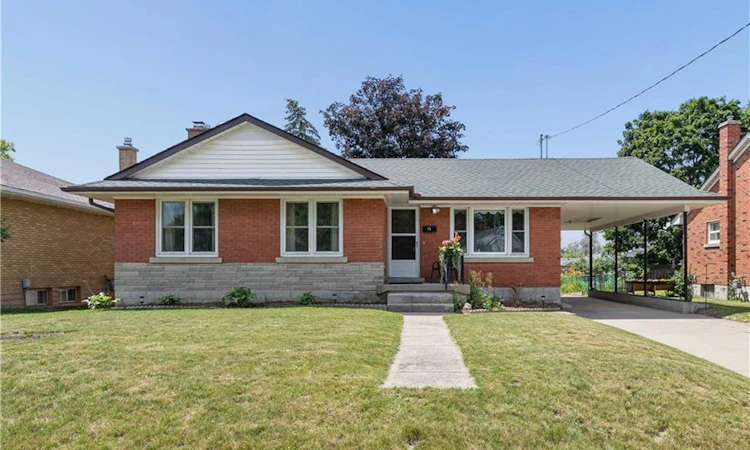
3 Bed Brick Bungalow – First Time on the Market in Over 60 Years! A rare opportunity awaits with this beloved family bungalow, being offered for sale for the first time in over six decades! Lovingly maintained and full of solid bones, this solid brick 3 bedroom, 1 bath home sits on a generous approx. 60x100 ft lot and is ready for its next chapter. Step inside to find gleaming hardwood floors hiding beneath the carpet on the main level, and a bathroom that's already in great condition. The bright, functional layout offers approximately 1,100 sqft of comfortable living space with a separate entrance to the backyard adding flexibility for future use or income potential. Downstairs, the rec room is anchored by a charming wood burning Franklin stove fireplace, perfect for cozy winter nights, while a dedicated workshop and cold cellar provide fantastic storage and hobby space. Storage is truly abundant throughout this home, inside and out. Outside enjoy beautifully established gardens including mature grape vines, a fenced backyard, and a 10x10 ft shed for even more storage. Parking is a breeze with a concrete driveway offering 5-car parking plus a carport featuring loads of extra storage above. This home has been thoughtfully updated where it counts: a new furnace and A/C in 2024, a roof replaced in 2012 with a 30-year warranty, and most of the upstairs windows have already been updated leaving you free to personalize the cosmetic details and make it your own. Ideally located within walking distance to schools, with easy highway access and grocery stores and shopping just steps away, this is turn key convenience in a location that has it all. Homes like this with true pride of ownership and decades of care don't come up often. Don't miss your chance to put your own stamp on a home with unbeatable bones and endless potential!
Listed by: Mat Wojtas, Royal LePage Wolle Realty

Home facts and features

Price details
List Price
Gross Taxes for 2026
$3,866
Home facts
Bedrooms
3
Full Bathrooms
1
Parking Spaces
5
Property Type
House
Lot Size
60 ft x 100 ft (6000 ft²)
Depth
100.0
Frontage
60.0
Heating Type
Forced Air,Natural Gas
Cooling
Central Air
Basement Details
Separate Entrance,Full,Partially Finished
Appliances
Hot Water Tank Owned, Metal Shelves In Basement, Refrigerator, Stove, Wooden Workbench.
Agent details
Primary Agent
Primary Broker
Royal LePage Wolle Realty
Listing details
Days on REW
1 Day
MLS® Number
40845679
Source
Information Technology Systems Ontario
Board
Cornerstone Association of REALTORS®
Is this your listing? Help it to stand out.

Mortgage Calculator

Estimated Payments
Purchase Price
Mortgage Total
Down Payment
Amortization
25 Years
Interest Rate
3.99%

Connect with our mortgage partner

REW Money

REW Money

REW Money

Connect with a mortgage expert

The displayed rates are provided as guidance only, are not guaranteed, or are to be considered an approval of credit. Approval will be based solely on your personal situation. You are encouraged to speak with a Mortgage Professional for the most accurate information and to determine your eligibility.

Property Insights

Eastwood Collegiate Institute
  • Public
  • 9 - 12
Sunnyside Public School
  • Public
  • 7 - 8
Franklin Public School
  • Public
  • JK - 6
Rockway Public School
  • Public
  • JK - 6
St Aloysius Catholic Elementary School
  • Catholic
  • JK - 8
Wilson Avenue Public School
  • Public
  • JK - 6
St Daniel Catholic Elementary School
  • Catholic
  • JK - 8
Sheppard Public School
  • Public
  • JK - 6
Stanley Park Public School
  • Public
  • 7 - 8
Smithson Public School
  • Public
  • JK - 6
School catchments and distances are intended to be used as reference only. To verify enrolment eligibility for a property, contact the school directly.Report Incorrect Info
Listing data is subject to copyright, disclaimer, and additional requirements from the data provider. See our Terms of Use for terms applicable to this listing. Listing data was last updated on 2026-07-09.

