For Sale: 74 Pine Street, Aylmer, ON - REW
Boost your listing
Listing featured. Your listing will be featured on REW.
View featured placement
$634,900
3 bd 3 ba 1596 sf House

74 Pine StreetAylmer, ON, N5H 1P3

  • 3 Bed
  • 3 Bath
  • 1596 Sqft
  • House

About this home

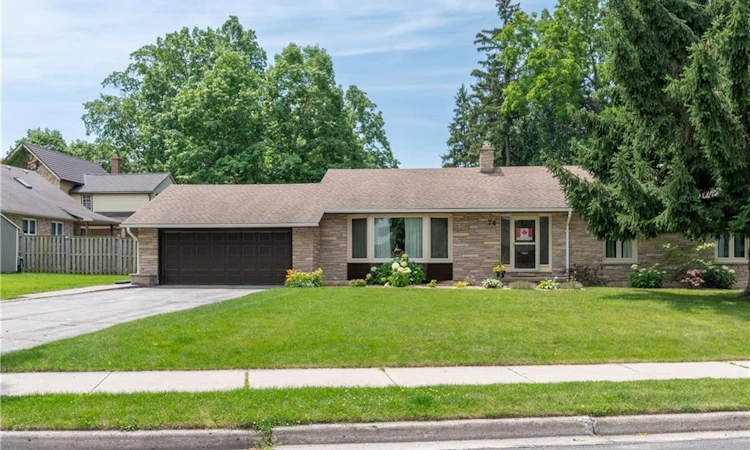
Welcome to this immaculate 3-bedroom bungalow, perfectly situated on a quiet street in one of Aylmer's most established and desirable neighbourhoods. Surrounded by mature trees and well-maintained homes, this spotless property offers exceptional pride of ownership, generous living space, and the comfort of a home that has been lovingly cared for over the years.From the moment you arrive, you'll appreciate the attractive curb appeal, double attached garage, and inviting setting. Step inside to discover a bright and spacious main floor designed for both everyday living and entertaining. The oversized living room provides an abundance of space for family gatherings, relaxing evenings, or hosting guests, while large windows fill the home with natural light. The well-appointed kitchen offers ample cabinetry and workspace, flowing seamlessly into the dining area for easy meal preparation and entertaining. Just beyond, the sunroom provides the perfect place to enjoy your morning coffee, unwind with a good book, or take in views of the private backyard throughout the seasons. The main level features three comfortable bedrooms, each offering generous closet space and plenty of natural light. Downstairs, the fully finished basement significantly expands the home's living space. Whether you're looking for a recreation room, home theatre, games area, home office, hobby room, or space for extended family, this versatile lower level can easily accommodate your needs. A second full bathroom adds even more functionality and convenience. This home has been meticulously maintained with solid mechanical systems and ongoing care that provides peace of mind for its next owners. Every room reflects the attention and pride invested in maintaining this property, making it truly move-in ready. Ideally located close to parks, schools, shopping, and all the amenities Aylmer has to offer, this exceptional bungalow combines timeless charm with spacious living and outstanding condition.
Listed by: Jennifer Gale, Gale Group Realty Brokerage Ltd

Home facts and features

Price details
List Price
Gross Taxes for 2026
$5,164
Home facts
Bedrooms
3
Full Bathrooms
2
Partial Bathrooms
1
Parking Spaces
6
Parking Details
Attached Garage
Property Type
House
Lot Size
91 ft x 148 ft (13592 ft²)
Depth
148.7
Frontage
91.4
Heating Type
Forced Air,Natural Gas
Cooling
Central Air
Basement Details
Full,Finished
Features
Auto Garage Door Remote(s)
Appliances
Dishwasher, Dryer, Fridge, Garage Door Opener, Refrigerator, Storage Shed, Stove, Washer, Water Heater, Window Coverings
Agent details
Primary Agent
Primary Broker
Gale Group Realty Brokerage Ltd
Secondary Agent
Secondary Broker
Non-MEM Brokerage
Listing details
Days on REW
19 Days
MLS® Number
40844590
Source
Information Technology Systems Ontario
Board
Cornerstone Association of REALTORS®
Is this your listing? Help it to stand out.

Mortgage Calculator

Estimated Payments
Purchase Price
Mortgage Total
Down Payment
Amortization
25 Years
Interest Rate
3.99%

Connect with our mortgage partner

REW Money

REW Money

REW Money

Connect with a mortgage expert

The displayed rates are provided as guidance only, are not guaranteed, or are to be considered an approval of credit. Approval will be based solely on your personal situation. You are encouraged to speak with a Mortgage Professional for the most accurate information and to determine your eligibility.

Property Insights

East Elgin Secondary School
  • Public
  • 9 - 12
McGregor Public School
  • Public
  • JK - 5
Davenport Public School
  • Public
  • 5 - 8
Assumption School
  • Catholic
  • JK - 8
School catchments and distances are intended to be used as reference only. To verify enrolment eligibility for a property, contact the school directly.Report Incorrect Info
Listing data is subject to copyright, disclaimer, and additional requirements from the data provider. See our Terms of Use for terms applicable to this listing. Listing data was last updated on 2026-07-20.

