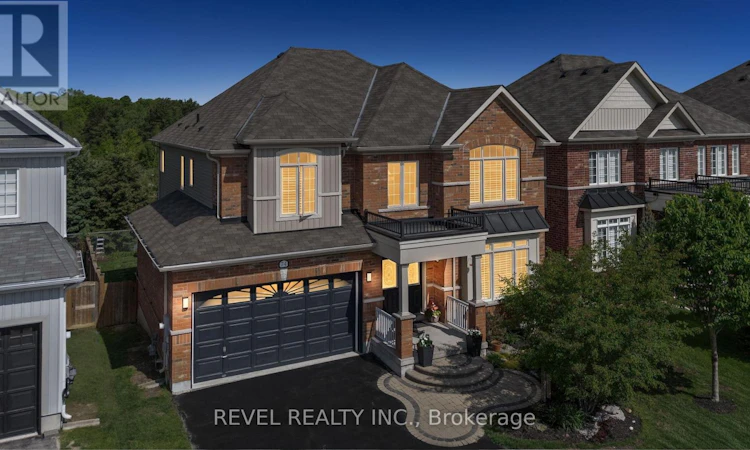
For Sale: 74 Mount Crescent, Essa, ON - REW
Boost your listing
Listing featured. Your listing will be featured on REW.
View featured placement
$979,000
4 bd 4 ba 2500 - 2999 sf House

74 Mount CrescentEssa, ON, L0M 1B5

Angus
  • 4 Bed
  • 4 Bath
  • 2500 - 2999 Sqft
  • House

About this home

Nestled in the heart of Angus, this exceptional 4 bedroom, 4 bathroom family home offers nearly 3,000 sq. ft. of thoughtfully designed living space backing onto conservation and tranquil pond views with no rear neighbours. Combining comfort, functionality, and natural beauty, this is a rare opportunity to enjoy peaceful surroundings while remaining just minutes from everyday amenities. The spacious layout features wainscotting throughout, a bright open concept kitchen with a large centre island overlooking the inviting family room complete with a gas fireplace and stunning stone feature wall. A separate formal dining room provides the perfect setting for entertaining, while the expansive den with custom built ins, offers a quiet retreat for working from home, studying, or relaxing. Designed with family living in mind, the upper level offers spacious and well appointed bedrooms, including a luxurious primary retreat featuring a 5 piece ensuite. Additional thoughtfully designed bathrooms throughout the home provide exceptional comfort, privacy, and convenience for both family and guests. Step outside to your own private backyard escape featuring a custom tiered deck, fully fenced yard, and picturesque conservation views where you can enjoy the sights and sounds of nature and local wildlife right from your backyard. Ideally situated near the banks of the Nottawasaga River, scenic trails, parks, schools, and conveniences, this home offers the perfect balance of nature, community, and modern family living within one of Angus' most desirable settings. (id:63626)
Listed by: MARK VETERE, Salesperson, REVEL REALTY INC.

Home facts and features

Price details
List Price
Gross Taxes for 2025
$4,086
Home facts
Bedrooms
4
Full Bathrooms
3
Partial Bathrooms
1
Parking Spaces
6
Parking Details
Garage, Attached Garage
Property Type
House
Depth
114.8 feet
Frontage
49.2 feet
Title
Freehold
Exterior Finish
Brick
Heating Type
Forced air, Natural gas
Cooling
Central air conditioning
Basement Details
Unfinished,
Features
Carpet Free, Fireplace(s), Sump Pump
Appliances
Blinds, Central Vacuum, Dishwasher, Dryer, Garage door opener remote(s), Gas stove(s), Range, Refrigerator, Washer, Window Coverings
Community
Agent details
Primary Agent
MARK VETERE
Primary Broker
REVEL REALTY INC.
Secondary Agent
JEFF VETERE
Secondary Broker
REVEL REALTY INC.
Listing details
Days on REW
48 Days
MLS® Number
N13224068
Source
Canadian Real Estate Association

Is this your listing? Help it to stand out.

Mortgage Calculator

Estimated Payments
Purchase Price
Mortgage Total
Down Payment
Amortization
25 Years
Interest Rate
3.99%

Connect with our mortgage partner

REW Money

REW Money

REW Money

Connect with a mortgage expert

The displayed rates are provided as guidance only, are not guaranteed, or are to be considered an approval of credit. Approval will be based solely on your personal situation. You are encouraged to speak with a Mortgage Professional for the most accurate information and to determine your eligibility.

Property Insights

Angus Morrison Elementary School
  • Public
  • JK - 8
Our Lady of Grace School
  • Catholic
  • JK - 8
Pine River Elementary School
  • Public
  • JK - 8
Nottawasaga Pines Secondary School
  • Public
  • 9 - 12
ÉÉC Marguerite-Bourgeois-Borden
  • Catholic
  • JK - 8
Académie La Pinède
  • Public
  • JK - 6
School catchments and distances are intended to be used as reference only. To verify enrolment eligibility for a property, contact the school directly.Report Incorrect Info
Listing data is subject to copyright, disclaimer, and additional requirements from the data provider. See our Terms of Use for terms applicable to this listing. Listing data was last updated on 2026-07-18.

