For Sale: 74 Melvin Avenue, Thunder Bay, ON - REW
Boost your listing
Listing featured. Your listing will be featured on REW.
View featured placement
$474,900
2 bd 2 ba 957 sf House

74 Melvin AveThunder Bay, ON, P7A 7C4

  • 2 Bed
  • 2 Bath
  • 957 Sqft
  • House

About this home

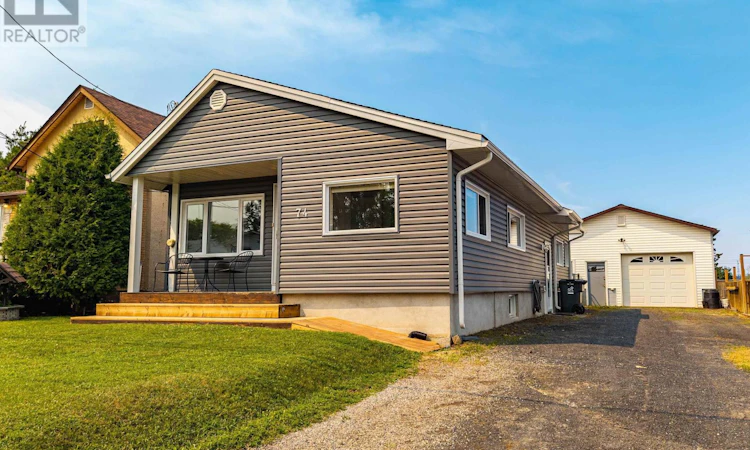
***DREAM GARAGE***COMPLETELY UPDATED FROM TOP TO BOTTOM! THIS COZY TURN-KEY HOME IN THE CENTER HIGHLY DESIRABLE GRANDVIEW AREA IS COMPLETELY MOVE-IN READY WITH ABSOLUTELY NO WORK TO BE DONE. REAL SHOWSTOPPER IS THE DETACHED 24' X 28' DREAM GARAGE—FULLY HEATED, INSULATED, AND WIRED, MAKING IT THE ULTIMATE "YEAR-ROUND DREAM GARAGE" Enjoy A Bright, Open-Concept Spacious Living Room, Cozy Kitchen & Dining Area. 1+1 Bedrooms 2 Bathrooms, Primary Bedroom, Massive Lower-Level Recreation Room, Extra Basement Bedroom With A Second Full Bath. Fully Fenced Backyard, Cozy 8.6' X 16' Deck Perfect For Entertaining, And A Finished HUGE Double Car Driveway. Unbeatable GRANDVIEW Location Close To Top-Rated Schools, Parks, And The Mall. An Excellent Buy In An Excellent Area—Just Move In! Selling Features & Highlights: Dream Garage: Massive 24' X 28' Detached Garage, Fully Heated, Wired, And Insulated (New Garage Shingles 2017). Interior Updates: Completely Modernized Throughout, Updated Kitchen (2018), New Flooring (2018), Cute Dining Area. Mechanical & Utilities: Owned Boiler Fully Serviced (2026), Brand New Rental Hot Water Tank (2025 - Reliance), Upgraded Electrical Panel (2015), And Equipped With An Exterior Spa Pack And Cable. Exterior Improvements: New Siding, Soffit, Fascia, Eaves, And New Front Doors (All In 2022). Updated House Shingles And Windows For Peace Of Mind. Outdoor Living: Fully Fenced Backyard Featuring A Cute 8.6' X 16' Deck For Outdoor Entertaining And A Spacious, Finished Double Car Driveway. Premium Location: Nestled In The Highly Sought-After Grandview Neighbourhood, Steps From Local Schools And Grandview Mall->AVAILABLE IMMEDIATELY -> EASY TO SHOW ANYTIME-> CALL NOW (id:63626)
Listed by: ENZO RUBERTO, Salesperson, ROYAL LEPAGE LANNON REALTY

Home facts and features

Price details
List Price
Gross Taxes for 2026
$3,650
Home facts
Bedrooms
2
Full Bathrooms
2
Parking Details
Gravel, Detached Garage, Garage
Property Type
House
Lot Size
45 ft x 0 ft (4356 ft²)
Depth
Frontage
45.0
Style
Bungalow
Exterior Finish
Siding
Heating Type
Boiler, Natural gas
Basement Details
Finished, Full
Features
Paved driveway
Appliances
Dryer, Refrigerator, Stove, Washer
Agent details
Primary Agent
ENZO RUBERTO
Primary Broker
ROYAL LEPAGE LANNON REALTY
Secondary Agent
JOHNNY AVELLA
Secondary Broker
ROYAL LEPAGE LANNON REALTY
Listing details
Days on REW
5 Days
MLS® Number
TB2601998
Source
Canadian Real Estate Association
Board
Thunder Bay Real Estate Board

Is this your listing? Help it to stand out.

Mortgage Calculator

Estimated Payments
Purchase Price
Mortgage Total
Down Payment
Amortization
25 Years
Interest Rate
3.99%

Connect with our mortgage partner

REW Money

REW Money

REW Money

Connect with a mortgage expert

The displayed rates are provided as guidance only, are not guaranteed, or are to be considered an approval of credit. Approval will be based solely on your personal situation. You are encouraged to speak with a Mortgage Professional for the most accurate information and to determine your eligibility.

Property Insights

Superior Collegiate
  • Public
  • 9 - 12
St Bernard Catholic Elementary School
  • Catholic
  • JK - 6
Vérendrye
  • Catholic
  • 7 - 12
Bishop Gallagher Senior Catholic Elementary School
  • Catholic
  • 7 - 8
C D Howe Public School
  • Public
  • JK - 8
St Margaret Catholic Elementary School
  • Catholic
  • JK - 6
St James Public School
  • Public
  • JK - 8
É C Franco-Supérieur
  • Catholic
  • JK - 6
Vance Chapman Public School
  • Public
  • JK - 8
Our Lady of Charity Catholic Elementary School
  • Catholic
  • JK - 6
School catchments and distances are intended to be used as reference only. To verify enrolment eligibility for a property, contact the school directly.Report Incorrect Info
Listing data is subject to copyright, disclaimer, and additional requirements from the data provider. See our Terms of Use for terms applicable to this listing. Listing data was last updated on 2026-07-22.

