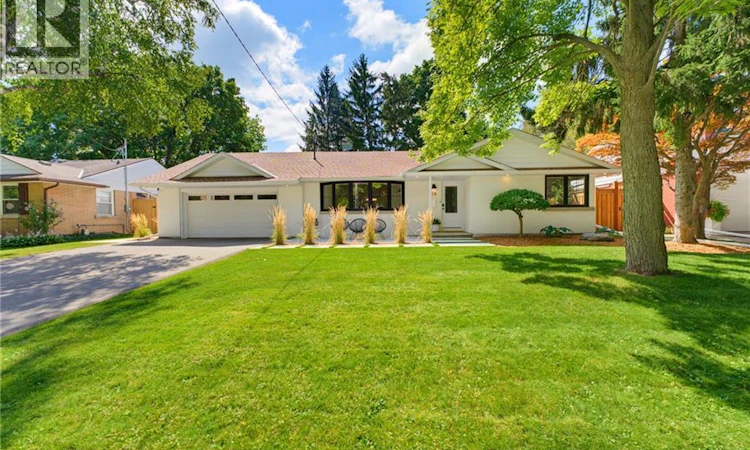
For Sale: 74 Highland Crescent, Cambridge, ON - REW
Boost your listing
Listing featured. Your listing will be featured on REW.
View featured placement
$1,350,000
4 bd 5 ba 3105 sf House

74 Highland CrescentCambridge, ON, N1S 1L9

  • 4 Bed
  • 5 Bath
  • 3105 Sqft
  • House

About this home

Timeless design meets modern luxury at 74 Highland Cres, a beautifully renovated bungalow in the highly sought-after neighbourhood of West Galt. Fully transformed and expanded with a rear addition in 2025, this move-in-ready home offers impeccable craftsmanship, thoughtful design, and stunning finishes throughout. Step into the welcoming front foyer, where classic charm and contemporary elegance immediately set the tone. A stylish powder room sits just off the entry, while an arched doorway leads to a bright home office, or potential fourth bedroom. The show-stopping living room features soaring vaulted ceilings, exquisite Venetian plaster detailing, and a striking precast fireplace mantel that serves as a true work of art. Flowing seamlessly into the dining area and custom kitchen, the heart of the home was designed for both everyday living and entertaining. The kitchen boasts custom cabinetry, quartz countertops and backsplash, a large island with porcelain apron sink, and a stunning walk-in pantry complete with shiplap walls, floating shelves with brass rails, and a black granite sink. A thoughtfully designed mudroom offers custom storage, quartz counters, stacked laundry, and a stainless steel sink, creating a space that's both beautiful and functional. Privately positioned, the primary suite is a serene retreat featuring a fluted feature wall, electric fireplace, spa-inspired ensuite, and a stunning walk-in closet. Two additional bedrooms are located on the opposite side of the home, each filled with natural light and complemented by beautifully finished ensuite bathrooms. The fully finished basement extends the living space with a family room featuring an electric fireplace and feature wall, a dry bar with wine fridge, home gym, an additional bedroom, a three-piece bath, and ample storage. Meticulously curated from top to bottom, 74 Highland Crescent is a rare offering that perfectly blends luxury and comfort. This is a home you won't want to miss. (id:63626)
Listed by: Justin DaSilva, Salesperson, Com/Choice Realty

Home facts and features

Price details
List Price
Gross Taxes for 2026
$6,170
Home facts
Bedrooms
4
Full Bathrooms
4
Partial Bathrooms
1
Parking Spaces
6
Parking Details
Attached Garage
Property Type
House
Lot Size
75 ft x 0 ft (9147 ft²)
Depth
Frontage
75.0 feet
Year Built
Built in 1959 (67 yrs old)
Title
Freehold
Style
Bungalow
Exterior Finish
Concrete, Stucco, Vinyl siding, Shingles
Heating Type
Forced air, Natural gas
Cooling
Central air conditioning
Basement Details
Finished, Full
Features
Automatic Garage Door Opener, Paved driveway, Smoke Detectors
Appliances
Dishwasher, Dryer, Gas stove(s), Hood Fan, Refrigerator, Washer, Water meter, Water softener, Window Coverings
Agent details
Primary Agent
Justin DaSilva
Primary Broker
Com/Choice Realty
Listing details
Days on REW
1 Day
MLS® Number
40858036
Source
Canadian Real Estate Association

Is this your listing? Help it to stand out.

Mortgage Calculator

Estimated Payments
Purchase Price
Mortgage Total
Down Payment
Amortization
25 Years
Interest Rate
3.99%

Connect with our mortgage partner

REW Money

REW Money

REW Money

Connect with a mortgage expert

The displayed rates are provided as guidance only, are not guaranteed, or are to be considered an approval of credit. Approval will be based solely on your personal situation. You are encouraged to speak with a Mortgage Professional for the most accurate information and to determine your eligibility.

Property Insights

Highland Public School
  • Public
  • JK - 6
St Gregory Catholic Elementary School
  • Catholic
  • JK - 8
Southwood Secondary School
  • Public
  • 9 - 12
St Andrew's Public School
  • Public
  • 6 - 8
St Augustine Catholic Elementary School
  • Catholic
  • JK - 8
Blair Road Public School
  • Public
  • JK - 6
Galt Collegiate Vocational Institute
  • Public
  • 9 - 12
Central Public School
  • Public
  • JK - 6
Tait Street Public School
  • Public
  • JK - 6
Manchester Public School
  • Public
  • JK - 6
School catchments and distances are intended to be used as reference only. To verify enrolment eligibility for a property, contact the school directly.Report Incorrect Info
Listing data is subject to copyright, disclaimer, and additional requirements from the data provider. See our Terms of Use for terms applicable to this listing. Listing data was last updated on 2026-08-27.
We use cookies and other technologies for functionality, security, and to provide you with a personalized experience on our online services. By continuing to use our online services, you agree to our Privacy Policy and Terms of Use. For information on how to adjust your privacy settings, visit our Cookie Policy.
Dismiss

