For Sale: 74 East 12th Street, Hamilton, ON - REW
Boost your listing
Listing featured. Your listing will be featured on REW.
View featured placement
$549,999
3 bd 2 ba 1028 sf House

74 East 12th StreetHamilton, ON, L9A 3X4

Inch Park
  • 3 Bed
  • 2 Bath
  • 1028 Sqft
  • House

About this home

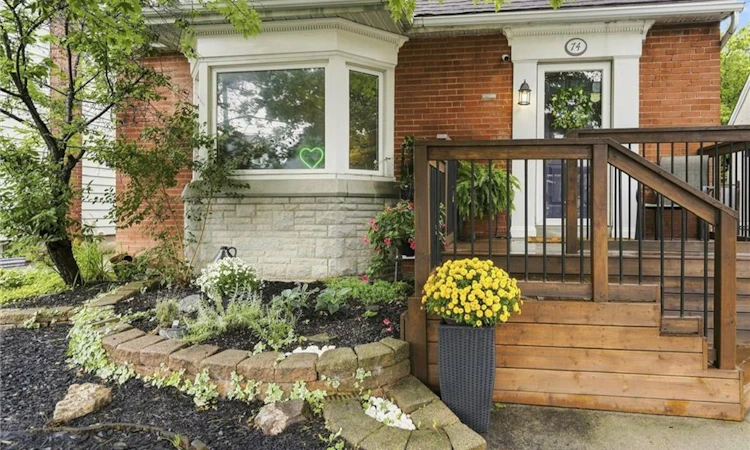
Welcome to this charming 3-bedroom, 1.5-storey home ideally nestled between Sam Lawrence Park and Inch Park, offering an unbeatable location with a 100% Walk Score. Enjoy easy access to the Mountain Brow, parks, trails, schools, shops, restaurants and everyday amenities, all just steps from your door. The main floor offers a versatile bedroom that can easily transition into a dining room or additional living space to suit your needs. The fully finished basement provides valuable additional living space and features a gas fireplace capable of heating the entire home, creating a warm and comfortable space to enjoy year-round. Outside, the low-maintenance front rock garden eliminates the need for grass, while the backyard is surrounded by mature foliage and several trees providing plenty of shade and a private, natural setting. Thoughtful updates include a renovated main floor bathroom (2020), roof (2017), and brand-new washer and dryer. With its flexible layout, finished lower level, low-maintenance outdoor spaces and exceptional walkable location, this home offers an excellent opportunity for first-time buyers, downsizers or anyone looking to be close to everything Hamilton has to offer.
Listed by: Michael St. Jean, Michael St. Jean Realty Inc.

Home facts and features

Price details
List Price
Gross Taxes for 2026
$4,251
Home facts
Bedrooms
3
Full Bathrooms
1
Partial Bathrooms
1
Parking Spaces
2
Parking Details
Asphalt
Property Type
House
Lot Size
40 ft x 81 ft (3277 ft²)
Depth
81.1
Frontage
40.4
Year Built
Built in 1946 (80 yrs old)
Style
Traditional
Heating Type
Forced Air,Natural Gas
Cooling
Central Air
Basement Details
Full,Finished
Features
Access To Water, Gas, High Speed Internet, In Basement, Privacy, Year Round Living
Appliances
Dishwasher, Dryer, Freezer, Hot Water Tank Owned, Microwave, Range Hood, Refrigerator, Stove, Washer, Window Coverings
Community
Agent details
Primary Agent
Primary Broker
Michael St. Jean Realty Inc.
Listing details
Days on REW
1 Day
MLS® Number
40858582
Source
Information Technology Systems Ontario
Board
Cornerstone Association of REALTORS®
Is this your listing? Help it to stand out.

Mortgage Calculator

Estimated Payments
Purchase Price
Mortgage Total
Down Payment
Amortization
25 Years
Interest Rate
3.99%

Connect with our mortgage partner

REW Money

REW Money

REW Money

Connect with a mortgage expert

The displayed rates are provided as guidance only, are not guaranteed, or are to be considered an approval of credit. Approval will be based solely on your personal situation. You are encouraged to speak with a Mortgage Professional for the most accurate information and to determine your eligibility.

Property Insights

George L Armstrong Public School
  • Public
  • JK - 8
Queensdale School
  • Public
  • JK - 8
Queen Victoria Elementary Public School
  • Public
  • JK - 8
Sacred Heart of Jesus Catholic Elementary School
  • Catholic
  • JK - 8
Sts. Peter and Paul Catholic Elementary School
  • Catholic
  • JK - 8
St. Patrick Catholic Elementary School
  • Catholic
  • JK - 8
Bronston Canadian Academy
  • Private
  • K - 12
Turning Point School
  • Public
  • 9 - 12
Norwood Park Elementary School
  • Public
  • JK - 8
Central Public School
  • Public
  • JK - 8
School catchments and distances are intended to be used as reference only. To verify enrolment eligibility for a property, contact the school directly.Report Incorrect Info
Listing data is subject to copyright, disclaimer, and additional requirements from the data provider. See our Terms of Use for terms applicable to this listing. Listing data was last updated on 2026-09-02.
We use cookies and other technologies for functionality, security, and to provide you with a personalized experience on our online services. By continuing to use our online services, you agree to our Privacy Policy and Terms of Use. For information on how to adjust your privacy settings, visit our Cookie Policy.
Dismiss

