For Sale: 74 Court Drive, Brant, ON - REW
Boost your listing
Listing featured. Your listing will be featured on REW.
View featured placement
$949,919
4 bd 2 ba 1497 sf House
74 Court Drive
Street ViewDirections

74 Court DriveBrant, ON, N3L 4G7

  • 4 Bed
  • 2 Bath
  • 1497 Sqft
  • House

About this home

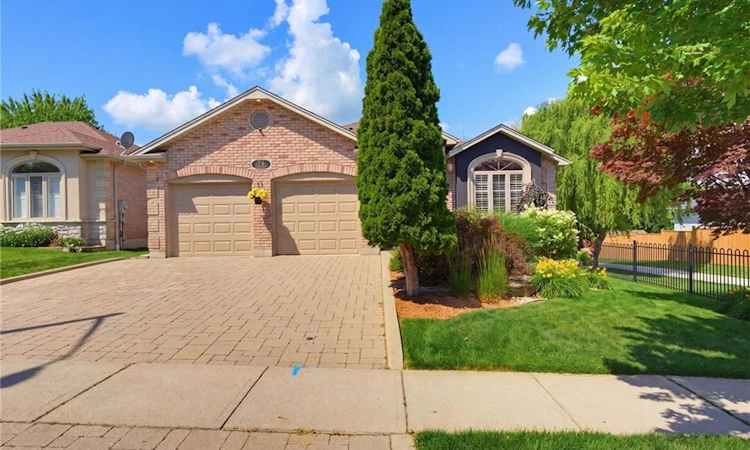
Welcome to 74 Court Drive, an immaculately maintained, move-in-ready home in the charming town of Paris. Extensively updated, this exceptional home offers spacious living, thoughtful upgrades, and a beautiful backyard oasis. Step inside to the bright, open-concept kitchen and dining room offering multiple seating options and plenty of space for everyday living. The true centerpiece of the home is the spectacular four-season sunroom, added in 2018. Surrounded by floor-to-ceiling windows which offer beautiful views of the backyard, this light-filled space also features a stunning stone-surround gas fireplace and its own heat pump and air conditioning for year-round comfort. The fully finished lower level offers outstanding additional living space with a large recreation room featuring a second gas fireplace and direct walkout access to the backyard patio. New carpeting was installed throughout the lower level in 2023. The outdoor living space is equally as impressive. The upper deck is complete with a gas BBQ hookup, while the expansive concrete patio beneath the sunroom offers the perfect setting for entertaining or relaxing. The patio also includes a hot tub rough-in ready for future installation. Beautiful landscaping, elegant wrought iron and privacy fencing combine to create a peaceful outdoor oasis. Practical features throughout the home include the convenience of upper and lower-level laundry, a water softener, and a reverse osmosis drinking water tap in the kitchen. Additional updates include a new furnace (2018), new roof (2020), upgraded attic insulation, a new owned hot water tank (2024), and an in-ground irrigation system. An attractive interlocking brick driveway with decorative curbs enhances the home's exceptional curb appeal. Perfectly located within walking distance to schools, restaurants, parks, and everyday amenities, this meticulously cared-for home offers the perfect combination of comfort, style, and exceptional indoor-outdoor living.
Listed by: Jason Lesky, Pay It Forward Realty

Home facts and features

Price details
List Price
Gross Taxes for 2026
$5,031
Home facts
Bedrooms
4
Full Bathrooms
2
Parking Spaces
4
Parking Details
Garage Door Opener, Attached Garage, Interlock
Property Type
House
Lot Size
48 ft x 130 ft (6312 ft²)
Depth
130.94
Frontage
48.2
Year Built
Built in 2004 (22 yrs old)
Heating Type
Forced Air,Natural Gas,Heat Pump
Cooling
Central Air
Basement Details
Walk-Out Access,Full,Finished
Features
Auto Garage Door Remote(s), Gas, Laundry Room, Lawn Sprinkler System, Lower Level, Main Level, Multiple Locations, Other, Recreation Room, Upgraded Insulation
Appliances
2 Seat Couch On Deck, 2 Small Black Chairs On Deck, 3 Chairs At Counter, 6 Chairs At Island, Bbq, Blinds In Sunroom And Downstairs Bedrooms, Built-in Microwave, California Shutters, Dishwasher, Dryer, Hot Water Tank Owned, Kitchen Window Coverings, Range Hood, Refrigerator, Stove, Washer, Washer And Dryer Downstairs, Water Softener And R.o Tap In Kitchen
Agent details
Primary Agent
Primary Broker
Pay It Forward Realty
Listing details
Days on REW
5 Days
MLS® Number
40845630
Source
Information Technology Systems Ontario
Board
Brantford Regional Real Estate Assn Inc
Is this your listing? Help it to stand out.

Mortgage Calculator

Estimated Payments
Purchase Price
Mortgage Total
Down Payment
Amortization
25 Years
Interest Rate
3.99%

Connect with our mortgage partner

REW Money

REW Money

REW Money

Connect with a mortgage expert

The displayed rates are provided as guidance only, are not guaranteed, or are to be considered an approval of credit. Approval will be based solely on your personal situation. You are encouraged to speak with a Mortgage Professional for the most accurate information and to determine your eligibility.

Property Insights

Sacred Heart School
  • Catholic
  • JK - 8
Cobblestone School
  • Public
  • JK - 8
Paris Central Public School
  • Public
  • JK - 8
Paris District High School
  • Public
  • 9 - 12
Holy Family School
  • Catholic
  • JK - 8
North Ward School
  • Public
  • JK - 8
School catchments and distances are intended to be used as reference only. To verify enrolment eligibility for a property, contact the school directly.Report Incorrect Info
Listing data is subject to copyright, disclaimer, and additional requirements from the data provider. See our Terms of Use for terms applicable to this listing. Listing data was last updated on 2026-07-18.






