For Sale: 74 Bass Line, Oro-Medonte, ON - REW
Boost your listing
Listing featured. Your listing will be featured on REW.
View featured placement
$619,900
3 bd 1 ba 700 - 1099 sf House
74 Bass Line
Street ViewDirections

74 Bass LineOro-Medonte, ON, L3V 0J9

Rural Oro-Medonte
  • 3 Bed
  • 1 Bath
  • 700 - 1099 Sqft
  • House

About this home

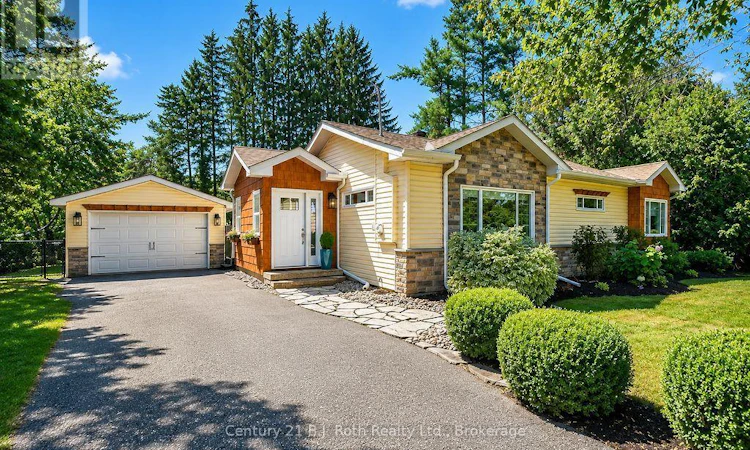
Talk About Move-In Ready!!!! Check Out This Incredible Package! Extensively Updated Bungalow On A Large, Private Rural Lot In The Sought After Community Of Prices Corners, Just Walking Distance To Bass Lake. The Home Features A Large, Open-Concept Living Space With Vaulted Ceilings, Three Bedrooms & One 4-Piece Bathroom All Tastefully Laid Out Over 1092 Sqft. Recent Upgrades Include: New Roof (June 2026), New Drilled Well (Fall 2023), Brand New Stainless Steel Fridge, Brand New Washer & Dryer (July 2026), New Vinyl Plank Flooring Throughout (July 2026), New Exterior Doorsmith Doors Including French Patio Doors With Internal Blinds (July 2026), Renovated Bathroom With New Shower & Vanity (July 2026), Freshly Painted Walls, Ceiling, Trim & Doors (Aug 2026) Extensively Landscaped Front Gardens With Perennials (Aug 2026), New Windows Throughout (2017), New Furnace & Central Air (2015). Complete Peace Of Mind Below Deck With A Fully Encapsulated Crawlspace Including Drainage Matting, R-20 Thermal Foundation Wrap, Rim Joint Spray Foam Insulation, Smart Sump System With Ultra Sump Battery Backup, Heavy-Duty Aprilaire Dehumidification System & Smart Jack System (Installed 2019), & A Full Kinetico Water Filtration System With Water Softener (2018). Oversized, Detached Garage With Pass Through Doors That Provide Easy Access To Your Lush, Tree-Lined & Fully-Fenced Backyard Oasis Complete With Firepit. Nearby Amenities Include Several Public Accesses To Bass Lake, Marchmont Elementary School, Walking Trails, Big Box Shopping & More. Don't Wait On This One. Quick Closing Available & Preferred! (id:63626)
Listed by: TERRY JONES, Salesperson, Century 21 B.J. Roth Realty Ltd.

Home facts and features

Price details
List Price
Gross Taxes for 2026
$2,046
Home facts
Bedrooms
3
Full Bathrooms
1
Parking Spaces
5
Parking Details
Garage, Detached Garage
Property Type
House
Depth
150 feet
Frontage
100.0 feet
Title
Freehold
Style
Bungalow
Exterior Finish
Vinyl siding, Cedar Siding
Heating Type
Forced air, Natural gas
Cooling
Central air conditioning
Basement Details
Crawl space
Features
Cul-de-sac, Fireplace(s), Flat site, Level lot, Open space, Smoke Detectors, Sump Pump, Wooded area
Appliances
Blinds, Dishwasher, Dryer, Garage door opener, Garage door opener remote(s), Hood Fan, Microwave, Refrigerator, Stove, Washer, Water Heater, Water purifier, Water softener
Community
Agent details
Primary Agent
TERRY JONES
Primary Broker
Century 21 B.J. Roth Realty Ltd.
Listing details
Days on REW
1 Day
MLS® Number
S13678276
Source
Canadian Real Estate Association

Is this your listing? Help it to stand out.

Mortgage Calculator

Estimated Payments
Purchase Price
Mortgage Total
Down Payment
Amortization
25 Years
Interest Rate
3.99%

Connect with our mortgage partner

REW Money

REW Money

REW Money

Connect with a mortgage expert

The displayed rates are provided as guidance only, are not guaranteed, or are to be considered an approval of credit. Approval will be based solely on your personal situation. You are encouraged to speak with a Mortgage Professional for the most accurate information and to determine your eligibility.

Property Insights

Warminster Elementary School
  • Public
  • JK - 8
School catchments and distances are intended to be used as reference only. To verify enrolment eligibility for a property, contact the school directly.Report Incorrect Info
Listing data is subject to copyright, disclaimer, and additional requirements from the data provider. See our Terms of Use for terms applicable to this listing. Listing data was last updated on 2026-08-15.
We use cookies and other technologies for functionality, security, and to provide you with a personalized experience on our online services. By continuing to use our online services, you agree to our Privacy Policy and Terms of Use. For information on how to adjust your privacy settings, visit our Cookie Policy.
Dismiss






