For Sale: 74-405 Myers Road, Cambridge, ON - REW
Boost your listing
Listing featured. Your listing will be featured on REW.
View featured placement
$588,888
2 bd 2 ba 1000 - 1198 sf Townhouse

74 - 405 Myers RoadCambridge, ON, N1P 0B6

  • 2 Bed
  • 2 Bath
  • 1000 - 1198 Sqft
  • Townhouse

About this home

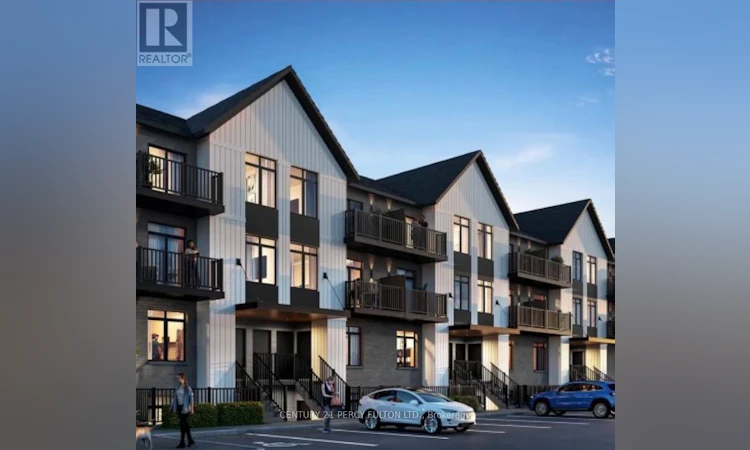
Welcome to 405 Myers Road, where contemporary style meets everyday comfort in one of Cambridge's desirable communities. This bright and inviting townhouse is filled with natural light, creating an open and welcoming atmosphere from the moment you step inside. One of the home's most appealing features is its peaceful setting, backing onto lush greenspace and walking trails. Both private balconies overlook the natural landscape, providing the perfect place to enjoy your morning coffee, relax after a long day, or simply take in the tranquil surroundings. Designed with modern living in mind, the open-concept main floor seamlessly connects the kitchen, dining, and living areas, making it ideal for entertaining or spending time with family. The stylish kitchen features stainless steel appliances, attractive countertops, generous cabinet space, and a large centre island with pendant lighting that serves as both a functional workspace and a gathering spot. The well-appointed bathrooms showcase contemporary finishes that complement the home's clean, modern design. Spacious bedrooms provide comfort and flexibility, while the primary suite includes a private ensuite complete with a glass walk-in shower. Additional conveniences include in-suite laundry and a dedicated parking space. Located close to schools, parks, shopping, restaurants, and everyday amenities, this home offers the perfect balance of convenience, comfort, and scenic surroundings. Whether you're a first-time buyer, downsizer, or investor, 405 Myers Road is an exceptional opportunity to enjoy low-maintenance living in a beautiful natural setting. (id:63626)
Listed by: SEAN ROLAND, Broker, CENTURY 21 PERCY FULTON LTD.

Home facts and features

Price details
List Price
Gross Taxes for 2026
$3,260
Strata Maintenance Fees
$251 Monthly
Home facts
Bedrooms
2
Full Bathrooms
2
Parking Spaces
1
Parking Details
No Garage
Property Type
Townhouse
Title
Condo/Strata
Exterior Finish
Brick, Vinyl siding
Heating Type
Heat Pump, Electric
Cooling
Central air conditioning, Air exchanger
Features
In suite Laundry, Separate Electricity Meters
Appliances
Water Heater, Water softener
Agent details
Primary Agent
Primary Broker
CENTURY 21 PERCY FULTON LTD.
Secondary Agent
Secondary Broker
LPT REALTY
Listing details
Days on REW
1 Day
MLS® Number
X13763616
Source
Canadian Real Estate Association

Is this your listing? Help it to stand out.

Mortgage Calculator

Estimated Payments
Purchase Price
Mortgage Total
Down Payment
Amortization
25 Years
Interest Rate
3.99%

Connect with our mortgage partner

REW Money

REW Money

REW Money

Connect with a mortgage expert

The displayed rates are provided as guidance only, are not guaranteed, or are to be considered an approval of credit. Approval will be based solely on your personal situation. You are encouraged to speak with a Mortgage Professional for the most accurate information and to determine your eligibility.

Property Insights

Holy Spirit Catholic Elementary School
  • Catholic
  • JK - 8
Monsignor Doyle Catholic Secondary School
  • Catholic
  • 9 - 12
Chalmers Street Public School
  • Public
  • JK - 6
Stewart Avenue Public School
  • Public
  • JK - 8
St Francis Catholic Elementary School
  • Catholic
  • JK - 8
St Vincent de Paul Catholic Elementary School
  • Catholic
  • JK - 8
Glenview Park Secondary School
  • Public
  • 9 - 12
Central Public School
  • Public
  • JK - 6
St Anne Catholic Elementary School
  • Catholic
  • JK - 8
St Andrew's Public School
  • Public
  • 6 - 8
School catchments and distances are intended to be used as reference only. To verify enrolment eligibility for a property, contact the school directly.Report Incorrect Info
Listing data is subject to copyright, disclaimer, and additional requirements from the data provider. See our Terms of Use for terms applicable to this listing. Listing data was last updated on 2026-09-10.
We use cookies and other technologies for functionality, security, and to provide you with a personalized experience on our online services. By continuing to use our online services, you agree to our Privacy Policy and Terms of Use. For information on how to adjust your privacy settings, visit our Cookie Policy.
Dismiss

